
Waterfront - Primary on Main
Address
2103 Morgan Road, Brookville, IN
Price
$ 849,900
Property Attributes
- MLS#207815
- TypeSingle Family
- Listing Status Active
- CountyFRANKLIN
- CityBrookville
- AreaHighland
- NeighborhoodBrookville
- Zip47012
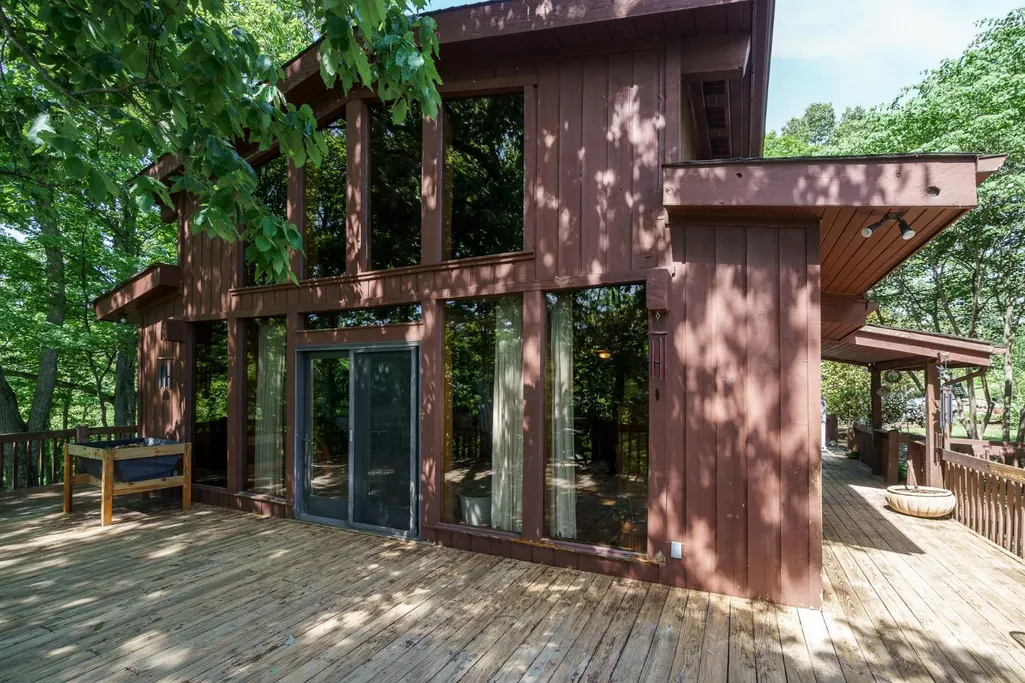
- StyleRustic,Cabin
- Year Built1998
- Taxes$ 3074
- Price$ 849,900
- Bedrooms3
- Full Bathrooms1
- Half Bathrooms1
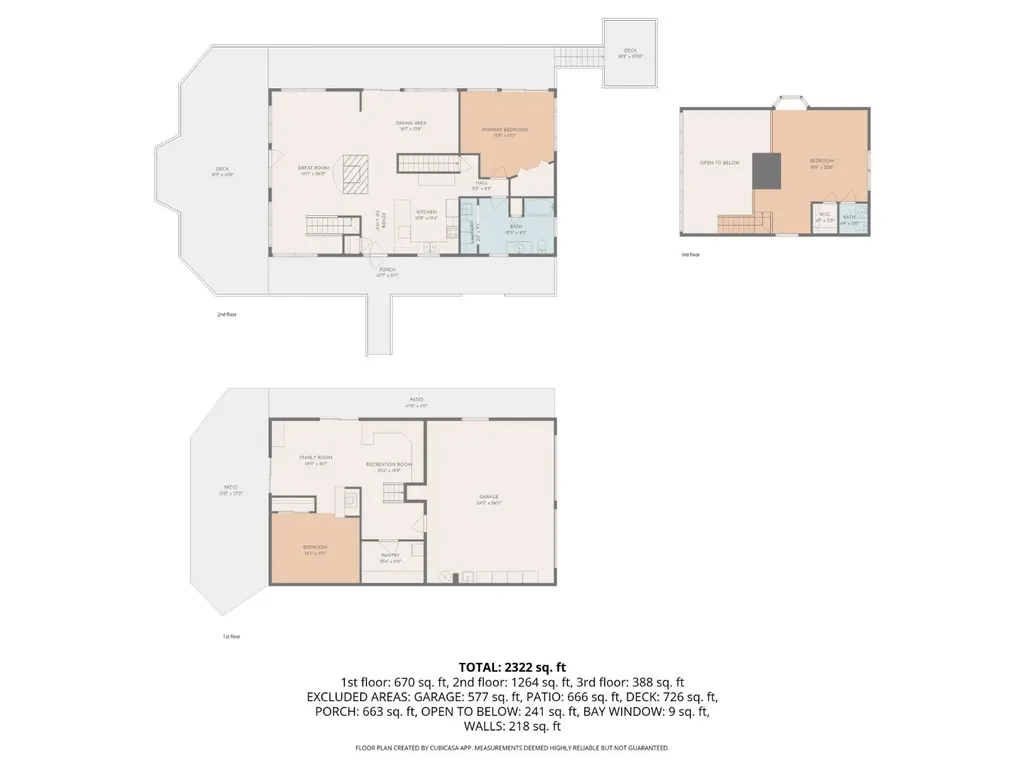
- Sqr Footage2832
- Lot Size24.136 Acres
Data Source:
Southeastern Indiana MLS (SEIBR)
Property Description
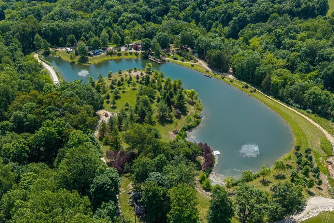
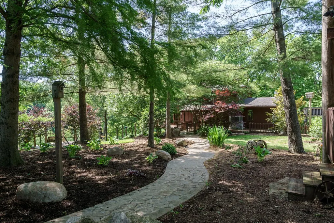
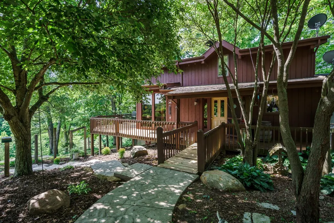
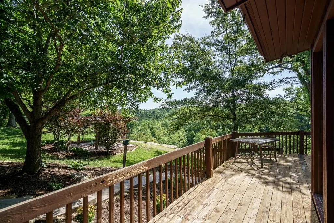
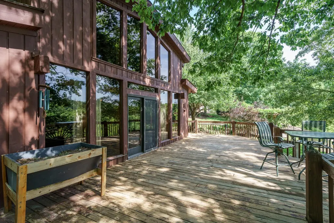
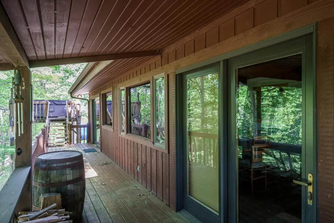
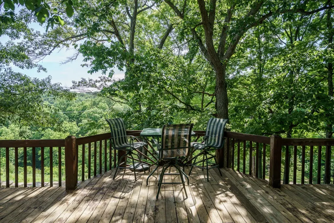
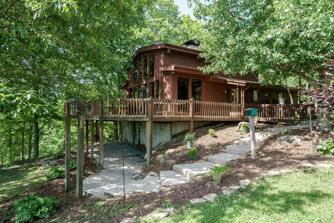
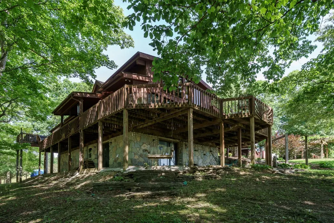
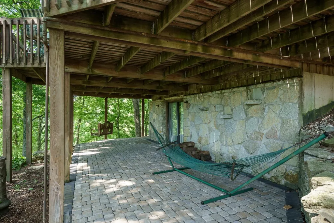
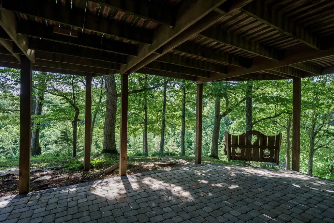
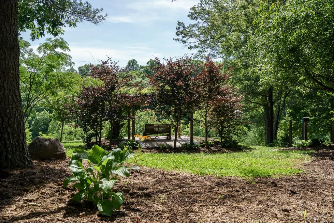
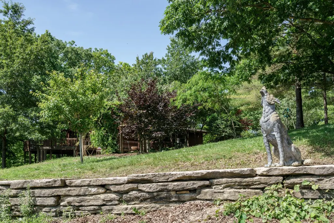
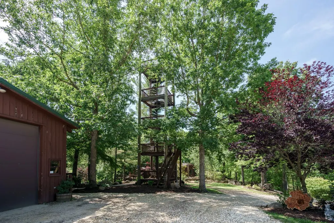
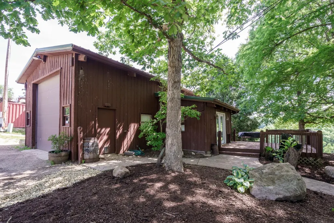
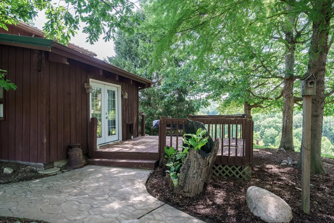
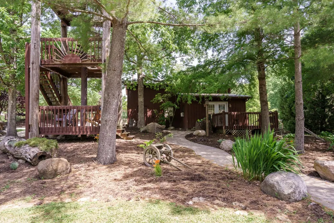
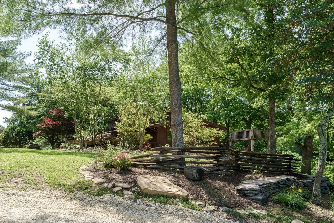
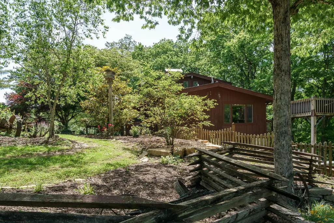
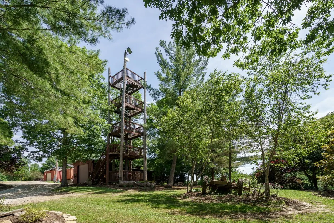
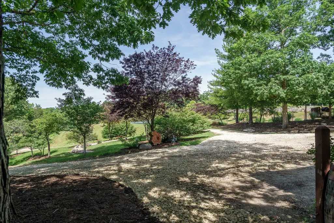
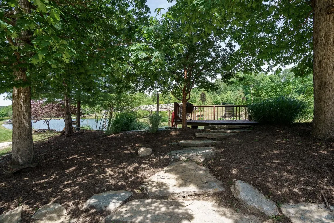
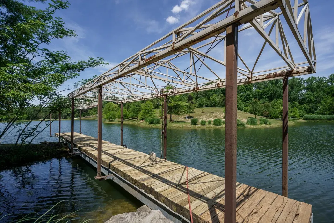
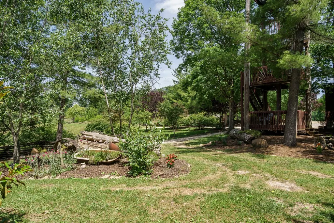
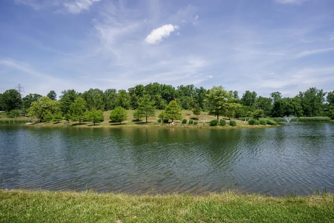
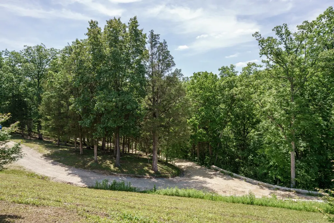
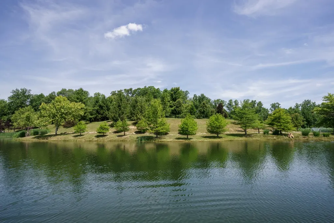
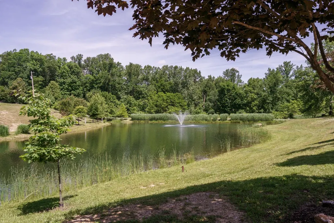
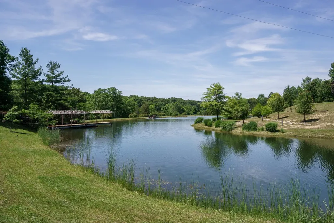
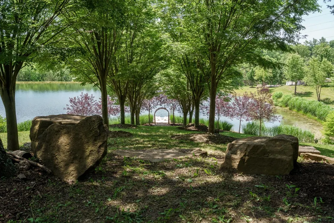
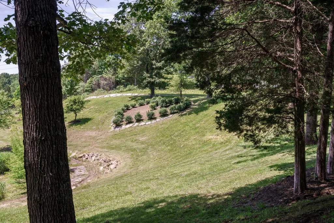
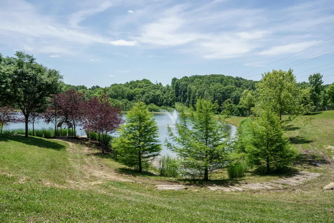
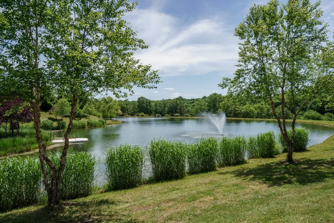
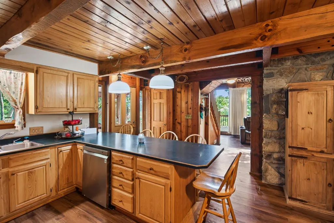
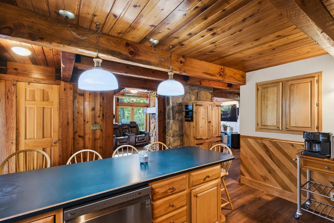
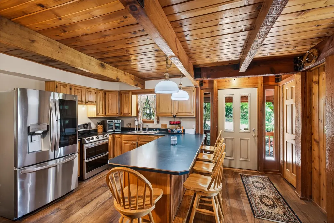
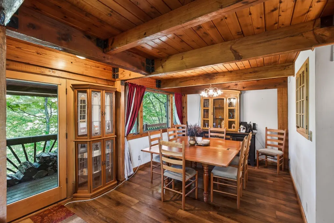
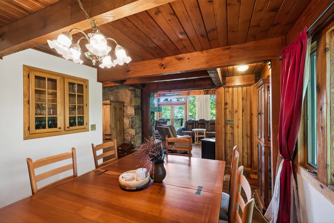
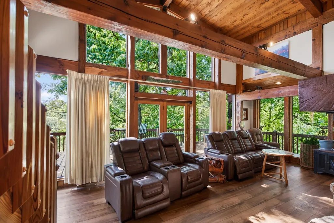
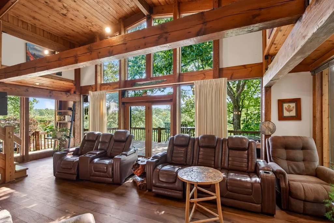
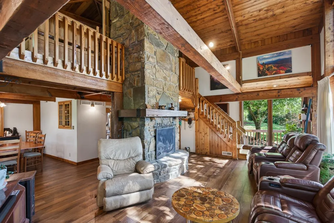
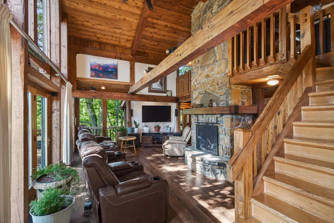
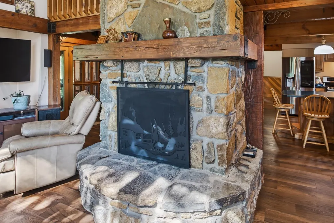
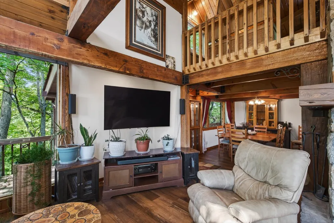
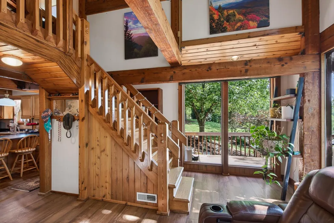
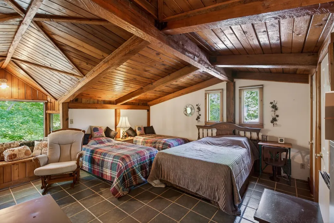
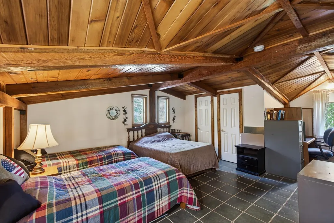
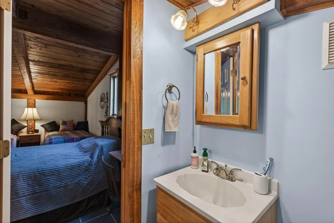
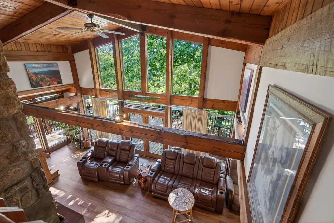
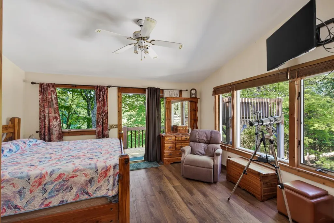
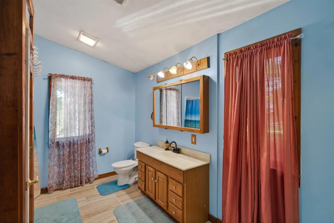
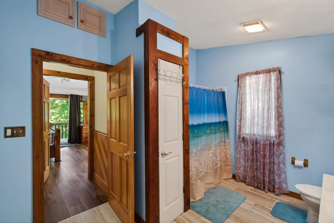
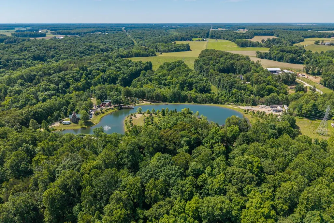
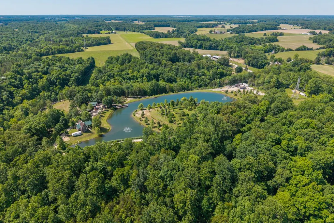
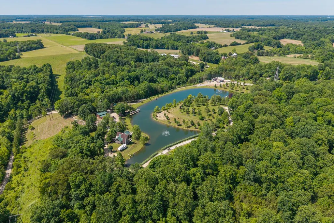
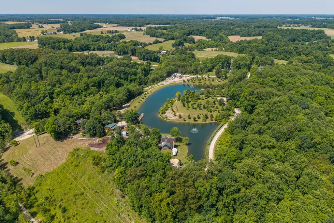
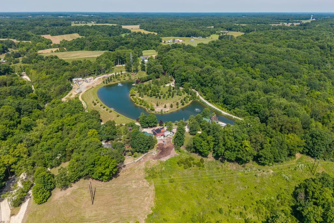
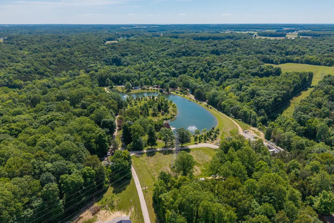
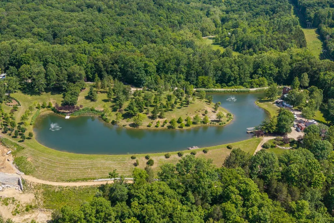
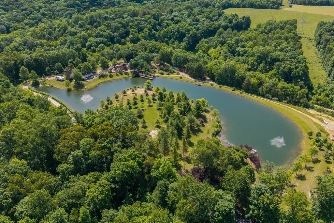
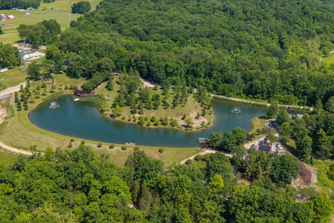
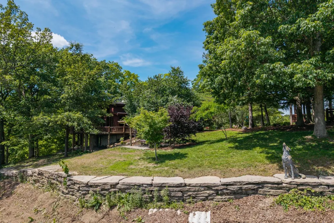
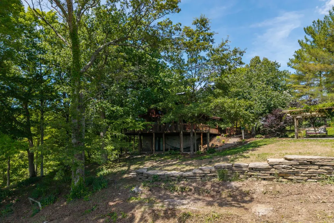
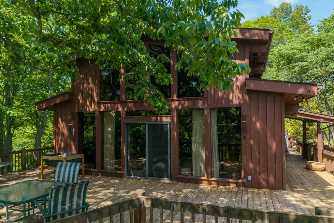
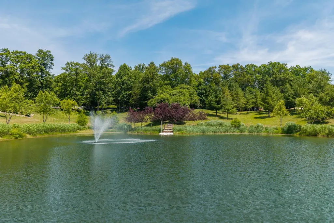
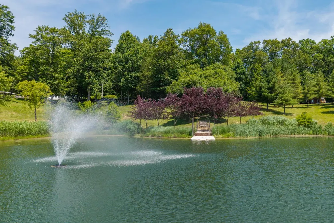
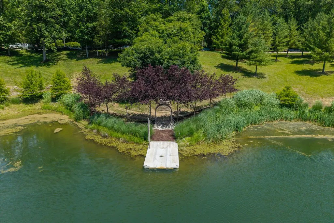
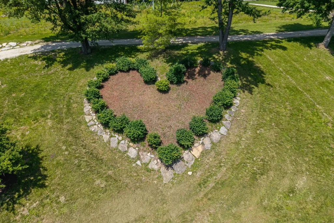
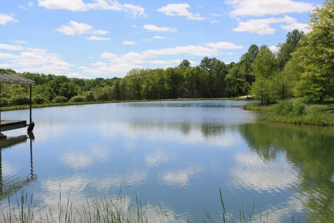
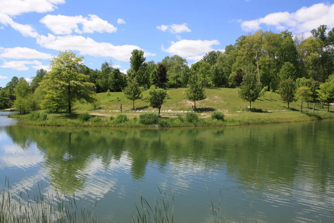
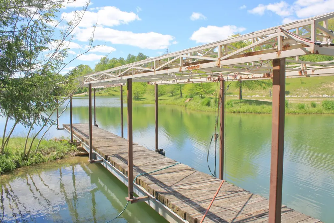
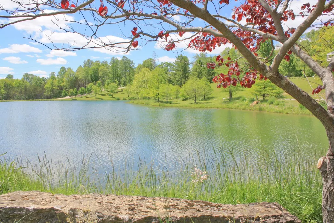
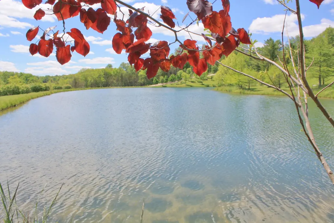
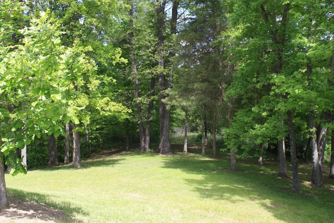
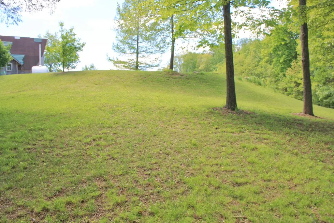
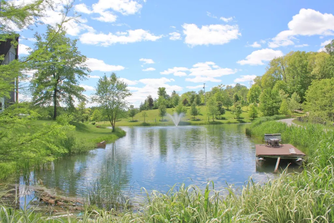
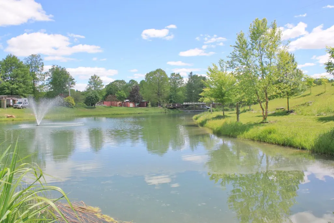
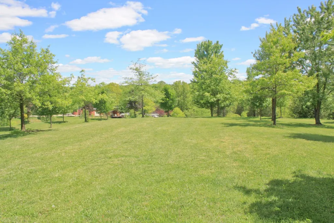
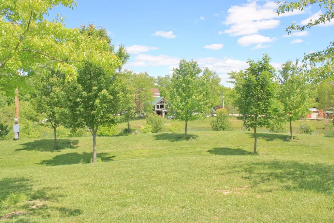
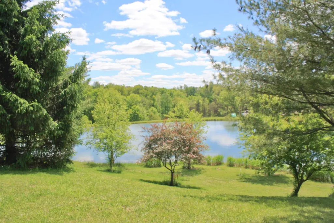
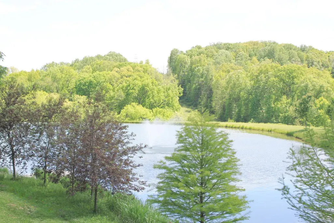
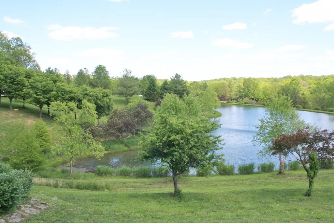
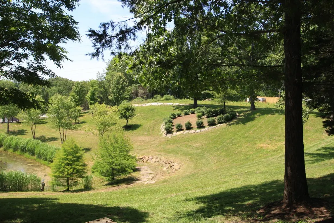
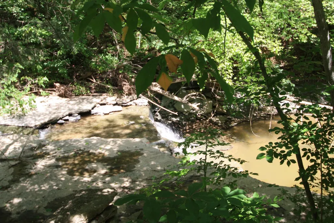
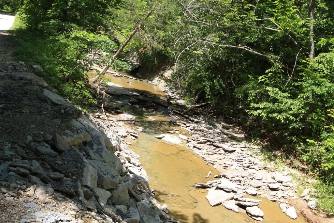
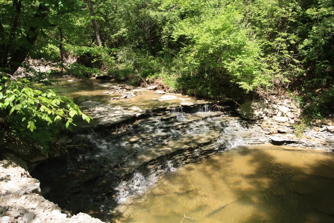
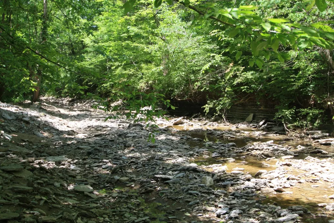
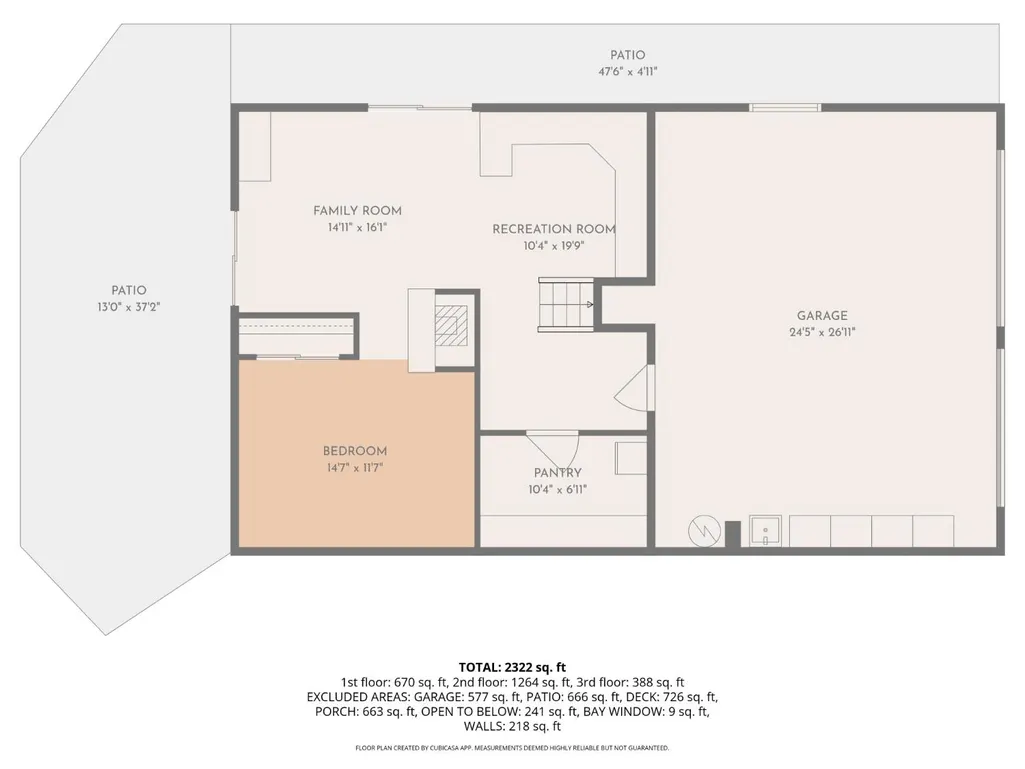
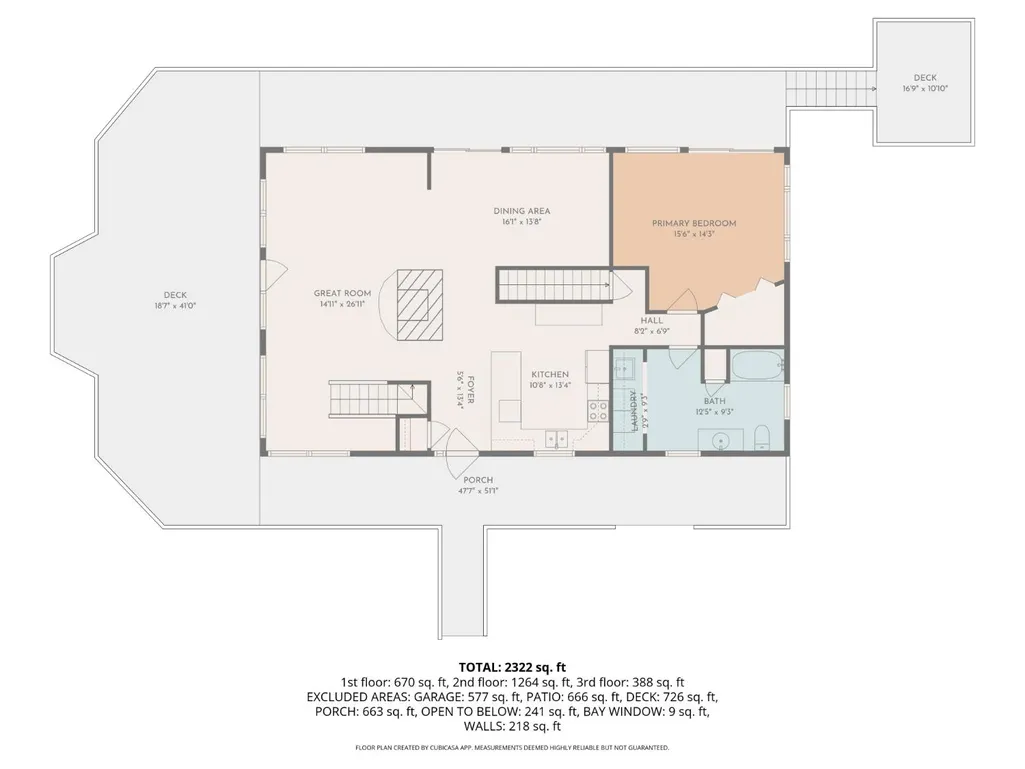
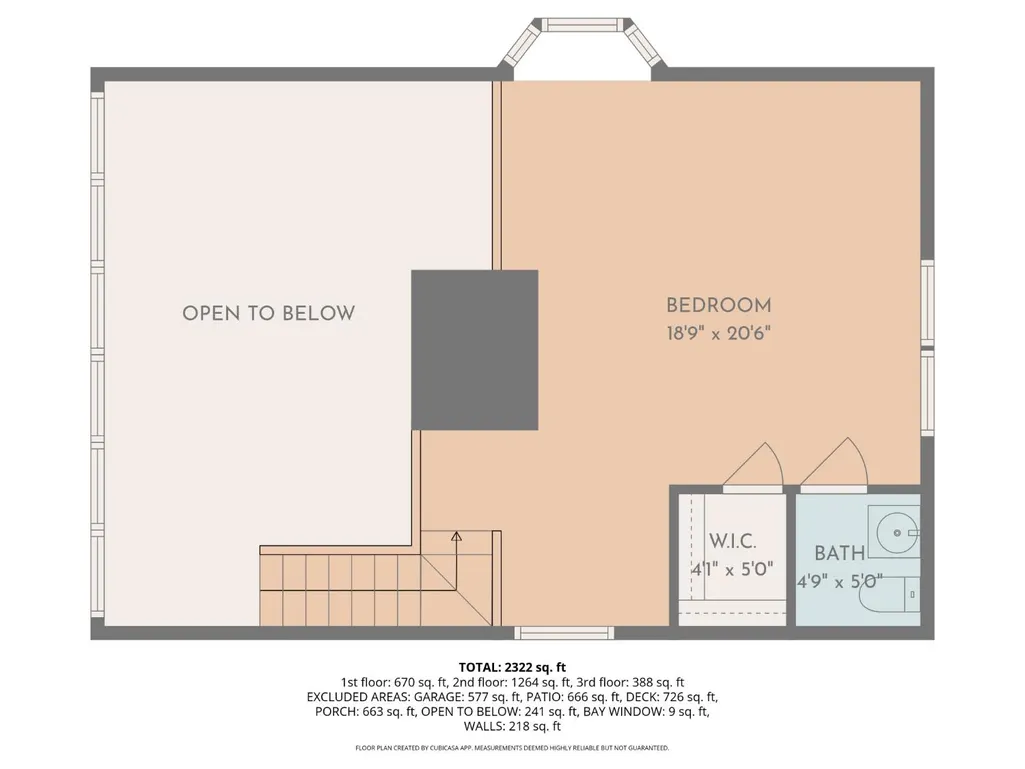
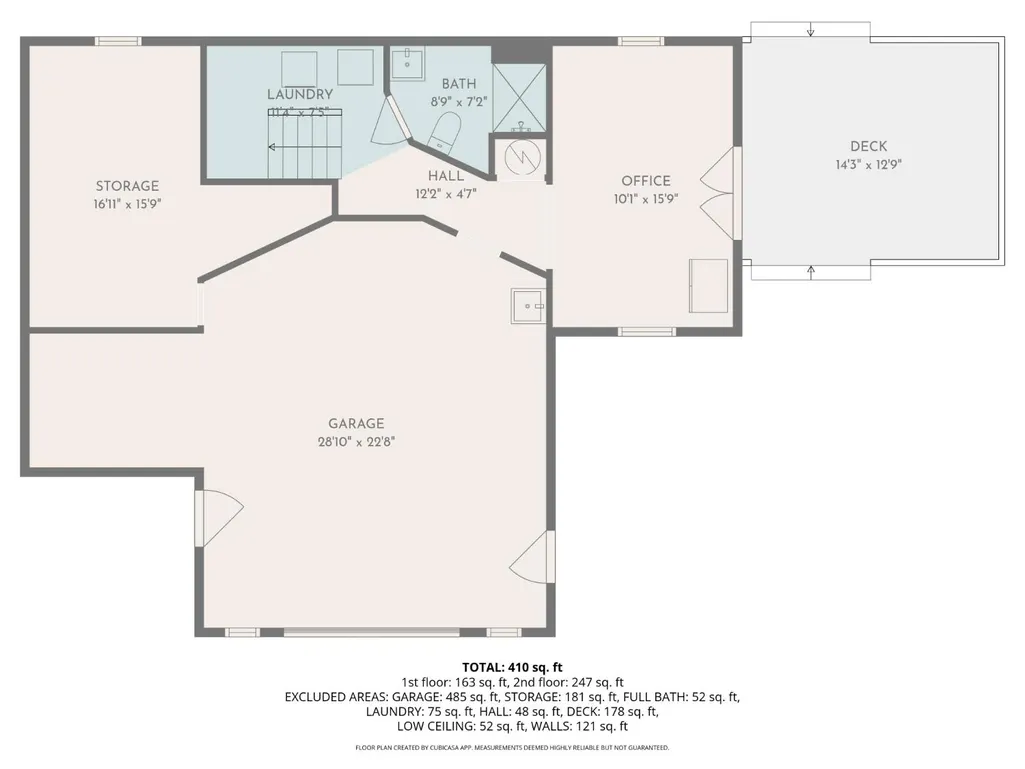
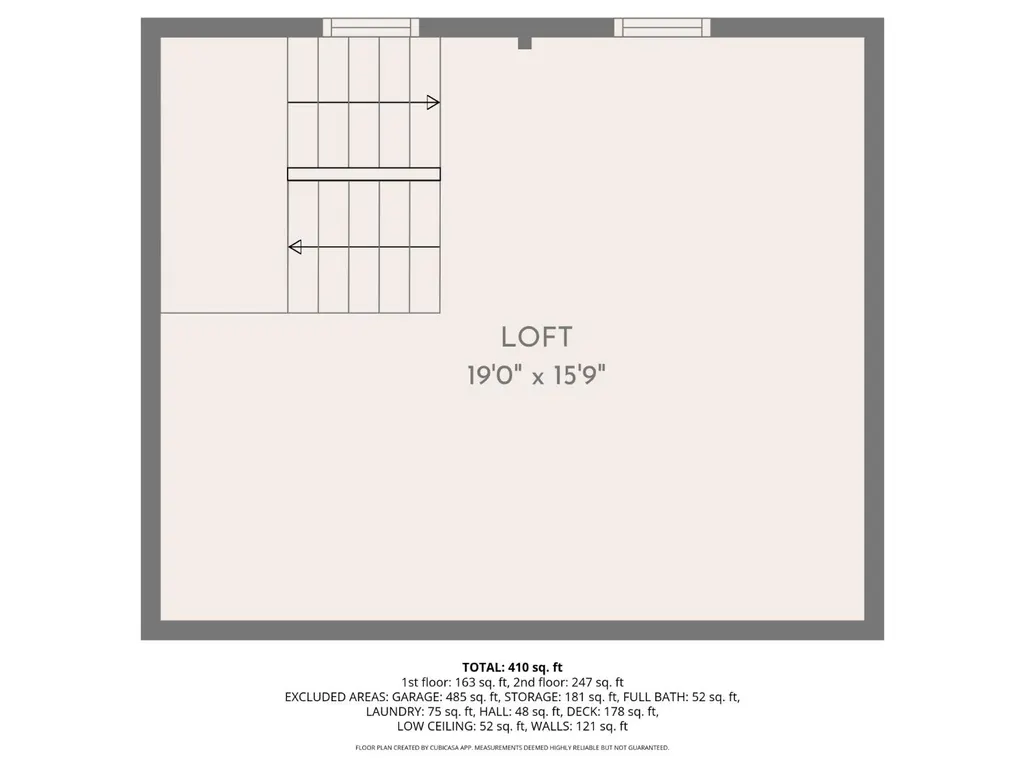
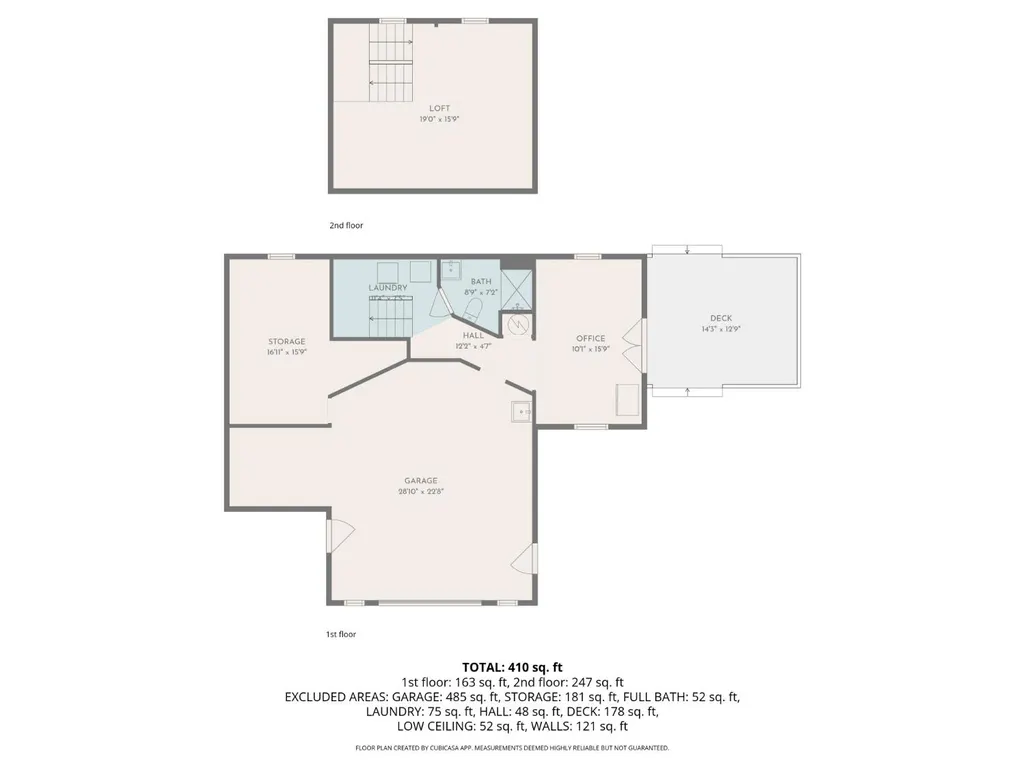
Heaven on Earth! A living arboretum featuring an extraordinary collection of specimen trees and landscaped plantings, meticulously selected and thoughtfully positioned throughout the property's 24+/- acres by an ISA certified arborist with a lifetime of experience!! 3+/-acre stocked lake with dock and fountains. A fairytale wedding venue with magical wooded approach to lakefront ceremony area. 50'+ observation tower. 2688 sqft 3-bedroom, 1.5 story rustic home featuring natural woodwork, virgin timber beams, 2-story stone wood-burning fireplace, loft/BR, engineered hardwood floors, abundant windows for loads of natural lighting and majestic wooded and valley views. Full, finished basement with additional WBFP, 2-car garage & bonus 2656 square foot A' Frame project home. Perfect for the DIY/handy person with vision and dreams of off-grid or extended-family living. Outbuilding with workshop, electric, full bath, kitchenette and 2nd story. Loads of storage! Multiple sheds and garage.
| Elementary School | High School |
|---|---|
| Brookville Elementar Elementary School | Franklin County High High School |
| Price History | |
|---|---|
| 6/29/2026 | Listed $985,000 |
| 7/29/2026 | 14$849,900 |
General Features
| Living Area | 2832.00 |
|---|---|
| Road Frontage | 0.00 |
| Sewer | Septic Tank |
| Heating | Forced Air,Radiant Floor,Hot Water,Wood |
| Cooling | Central Air |
| Roof | Shingle |
| Appliances | Dishwasher |
| Fireplaces | 2 |
| Garage Spaces | 2.00 |
| Gas Y/N | None |
| Architectural Style | Rustic,Cabin |
| Construction Materials | Wood Siding |
| Year Built | 1998 |
| New Construction | No |
| Subdivision | Brookville |
| View | Pond,Creek/Stream,Lake,Valley,Wooded |
| Topography | Rolling |
| Levels | One and One Half |
| Property Subtype | Single Family |
| Parcel Number | 24-15-25-100-004.000-008 |
| Auction | No |
| Carport Spaces | 0.00 |
| County | Franklin |
| Property Type | Residential |
| HOA | No |
| Total Rooms | 12 |
| Suburb | Brookville |
| Garage Y/N | Yes |
| Full Baths | 1 |
| Status | Active |
| City | Brookville |
| High School District | Franklin County |
| MLS Area | Highland |
| Lot Size Units | Acres |
| Lot Size Square Feet | 1051364.00 |
| Virtual Tour | https://www.youtube.com/watch?v=b-AuEsv3ZD8 |
| School Name 1 | Brookville Elementar |
| School Name 2 | Franklin County High |
| PUD Y/N | No |
| School Type 2 | High School |
| School Type 1 | Elementary School |
Interior Features
| Interior Amenities | 9Ft + Ceiling,Beam Ceiling,Heated Floors,Multi Panel Doors,Natural Woodwork,Vaulted Ceiling |
|---|---|
| Basement | Full |
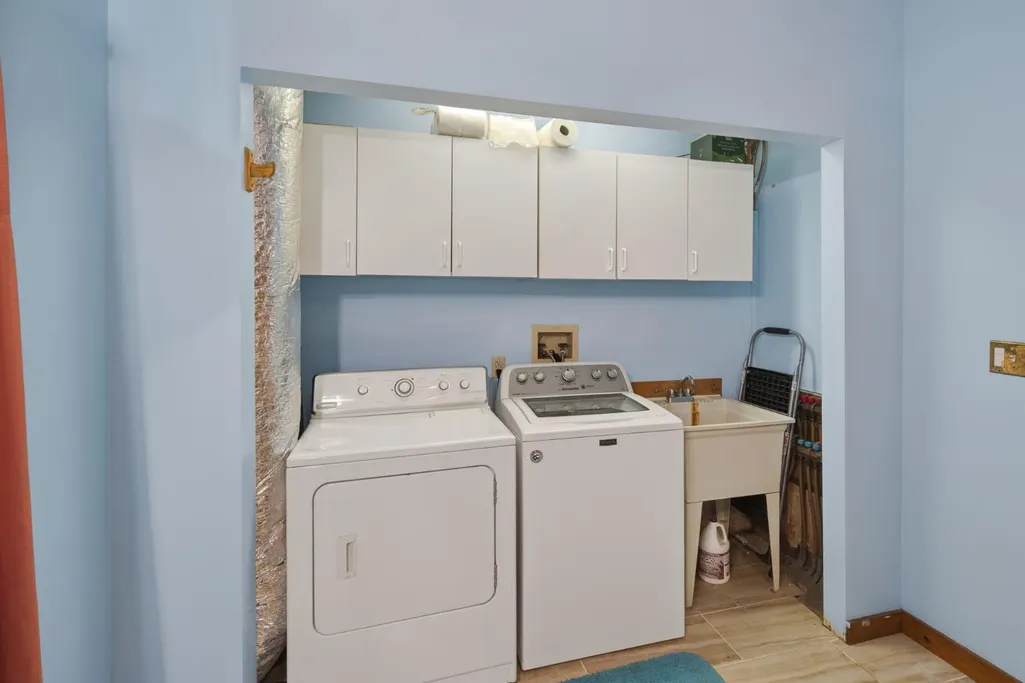
| Laundry Room | 10x4 Level: 1 |
| Formal Dining Room | Yes |
| Family Room | 16x15 Level: L |
| Fireplace Features | Double-Sided,Stone,Wood |
| Dining Room | Built-Ins,Chandelier,Other,Walkout,Wood Floor |
| Bath 1 Level | 1 |
| Bath 2 Level | 2 |
| Foyer | Closet,Wood Floor |
| Entry Area | 78.0000 |
| Entry | 13x6 Level: 1 |
| Basement Features | Concrete Floor,Fireplace,Part Finished,Walkout |
| Basement (Y/N) | Yes |
| Window Features | Wood |
| Half Baths | 1 |
| Total Bedrooms | 3 |
| Bedroom Level 1 | Yes |
| Bath Lvl 1 Type | Full |
| Bathroom Level 1 | Yes |
| Bath 2 | Partial |
| Bath 1 | Full |
| Kitchen Dimensions | 13.00 x 11.00 |
| RoomOther4Dimensions | 0.00 x 0.00 |
| RoomOther3Dimensions | 0.00 x 0.00 |
| RoomOther2Dimensions | 10.00 x 7.00 |
| RoomOther2Description | 10x7 Level: L |
| RoomOther1Dimensions | 10.00 x 9.00 |
| RoomOther1Description | 10x9 Level: L |
| RoomLivingDimensions | 0.00 x 0.00 |
| Kitchen Features | Counter Bar,Other,Walkout,Wood Cabinets,Wood Floor |
| RoomFamilyDimensions | 16.00 x 15.00 |
| RoomDiningDimensions | 16.00 x 13.00 |
| Total Baths | 2 |
| Water Heating | Electric |
| Total Finished SF | 2832 |
| Total Basement SF | 1344 |
| RoomSunLength | 0.00 |
| RoomSunWidth | 0.00 |
| RoomSunDimensions | 0.00 x 0.00 |
| RoomSunArea | 0.0000 |
| Laundry Level 1 | Yes |
| Below Grade Fin SF | 1000 |
| Bedroom 4 Dimensions | 0.00 x 0.00 |
| Bedroom 2 Dimensions | 20.00 x 19.00 |
| Kitchen Area | 143.0000 |
| Kitchen Description | 13x11 Level: 1 |
| Kitchen Length | 13.00 |
| Kitchen Width | 11.00 |
| Master Bathroom Features | Built-In Shower Seat,Shower,Tile Floor |
| Primary on Main | 380.0000 |
| Second Bedroom Length | 20.00 |
| Second Bedroom Width | 19.00 |
| Bedroom 3 Area | 180.0000 |
| Bedroom 3 Length | 15.00 |
| Bedroom 3 Width | 12.00 |
| Bedroom 4 Area | 0.0000 |
| Bedroom 4 Length | 0.00 |
| Bedroom 4 Width | 0.00 |
| Family Room Area | 240.0000 |
| Primary Bedroom Area | 224.0000 |
| Bedroom 5 Width | 0.00 |
| Bedroom 5 Length | 0.00 |
| Bedroom 5 Area | 0.0000 |
Exterior Features
| Buildings | Guest House,Shed,Workshop |
|---|---|
| Exterior Amenities | Dock,Hot Tub,Other |
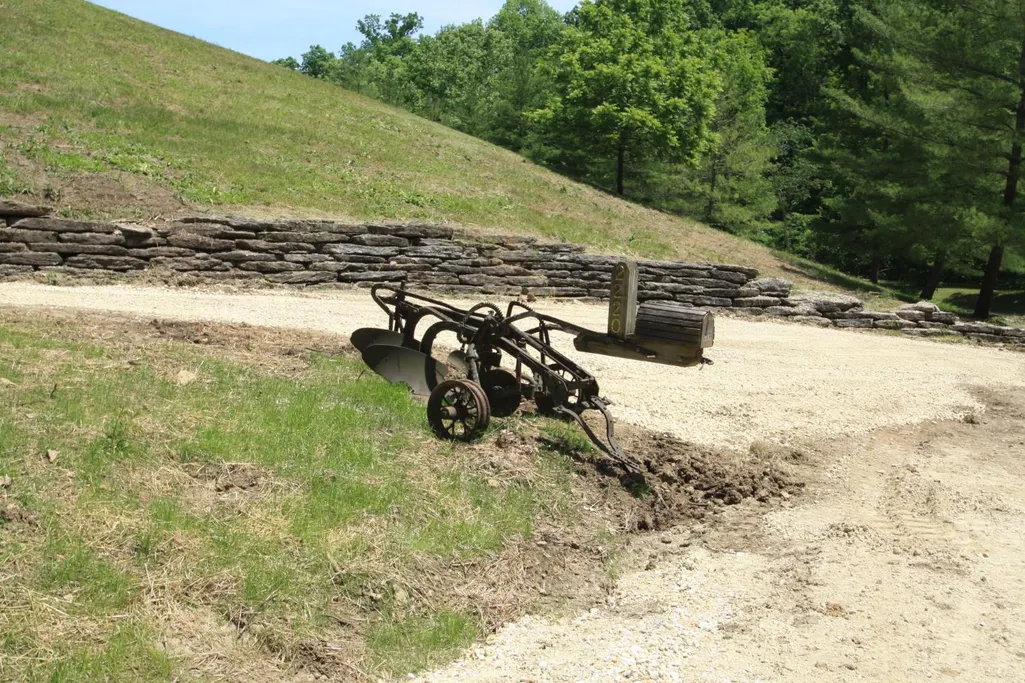
| Driveway Type | Gravel |
| Parking Features | Built in,Side |
| Water Source | Cistern |
| Garage Dimensions | 20 x 27 |
| Trees | Cedar,Fruit,Hickory,Oak,Pine,Wooded-Partial |
| Lot Dimensions | Irregular |
| Parking Features | Driveway |
| Pool (Y/N) | No |
| Topography Desc | Lake/Pond,Stream/Creek |
| Land Description | Lake/Pond,Partially Wooded,Stream/Creek |
| Foundation Details | Poured |
| Garage Door Height | 8' |
| Lot Size Acres | 24.1360 |
| Wooded Area | 0.00 |
| Road Surface Type | Paved |
| Waterfront Y/N | Yes |
| Road Frontage Type | County Road,Easement Road,Private Drive |
| Pasture Area | 0.00 |
| Pond/Lake Y/N | Yes |
| Fencing Y/N | No |
Amenities
- Foreclosure
- Views
- Short Sale
- New Construction
- Adult 55+
- Lease To Own
- No HOA Fees
- Furnished
- Primary On Main
- Air Conditioning
- Seller Finance
- Green
- Fixer Upper
- Horse
- Golf
- Fireplace
- Deck
- Garage
- Basement
- Pool
Property vs Single Family Average in 47012
Price
Taxes
Year Built
Visits

 © 2026 Dayton Area Board of Realtors. All rights reserved. Information deemed to be reliable but not guaranteed. The data relating to real estate for sale on this website comes from Dayton Area Board of Realtors and the Broker Reciprocity Program.sm. Real estate listings held by brokerage firms other than Comey & Shepherd, REALTORS are marked with the BR logo and detailed information about them includes the name of the listing brokers. Listing broker has attempted to offer accurate data, but
 All information deemed reliable but not guaranteed. All properties are subject to prior sale, change or withdrawal. Neither listing broker(s) or information provider(s) shall be responsible for any typographical errors, misinformation, misprints and shall be held totally harmless. Listing(s) information is provided for consumers personal, non-commercial use and may not be used for any purpose other than to identify prospective properties consumers may be interested in purchasing. The data relating
 All information deemed reliable but not guaranteed and should be independently verified. All properties are subject to prior sale, change or withdrawl. Neither listing broker(s) nor SE IN BD REALTORS shall be held responsible for typographical errors, misinformation, misprints and shall be held totally harmless.
