
New Construction
Address
6082 Fallen Tree Lane, Burlington, KY
Price
$ 436,000
Property Attributes
- MLS#645955
- TypeSingle Family
- Listing Status Active
- CountyBoone
- CityBurlington
- AreaBurlgt-Hebrn-BeBo-Peters-NB
- NeighborhoodHunter's Ridge
- Zip41005
- StyleTraditional
- Year Built2026
- Price$ 436,000
- Bedrooms3
- Full Bathrooms2
- Half Bathrooms1
- Sqr Footage2044
Data Source:
Northern Kentucky MLS (NKAR)
Property Description
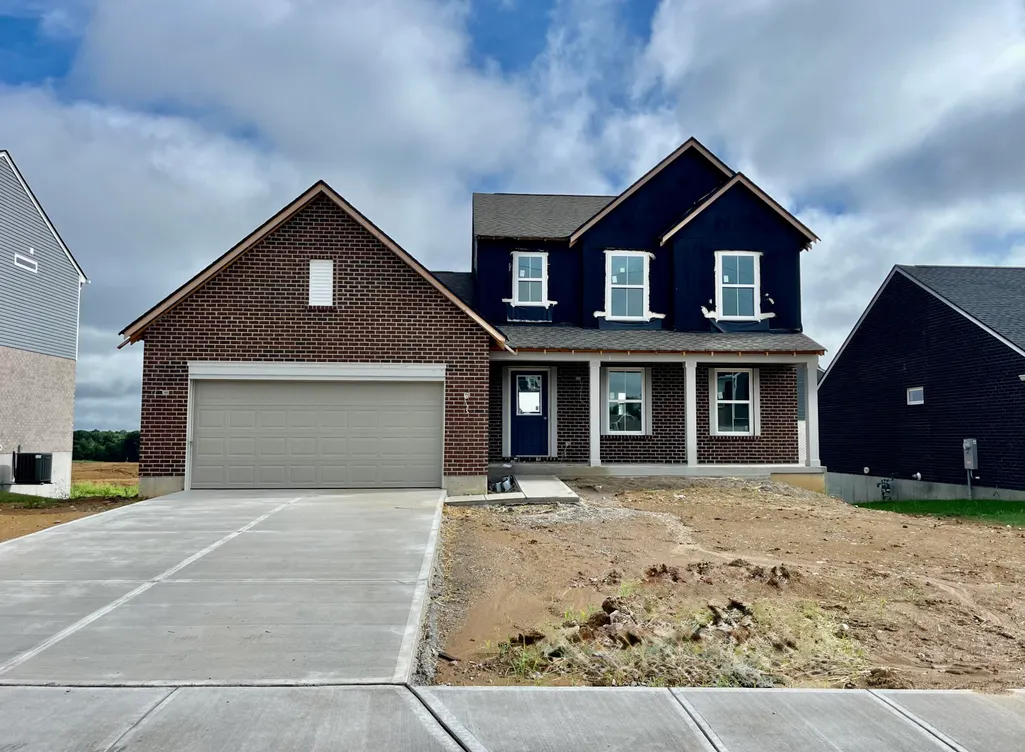
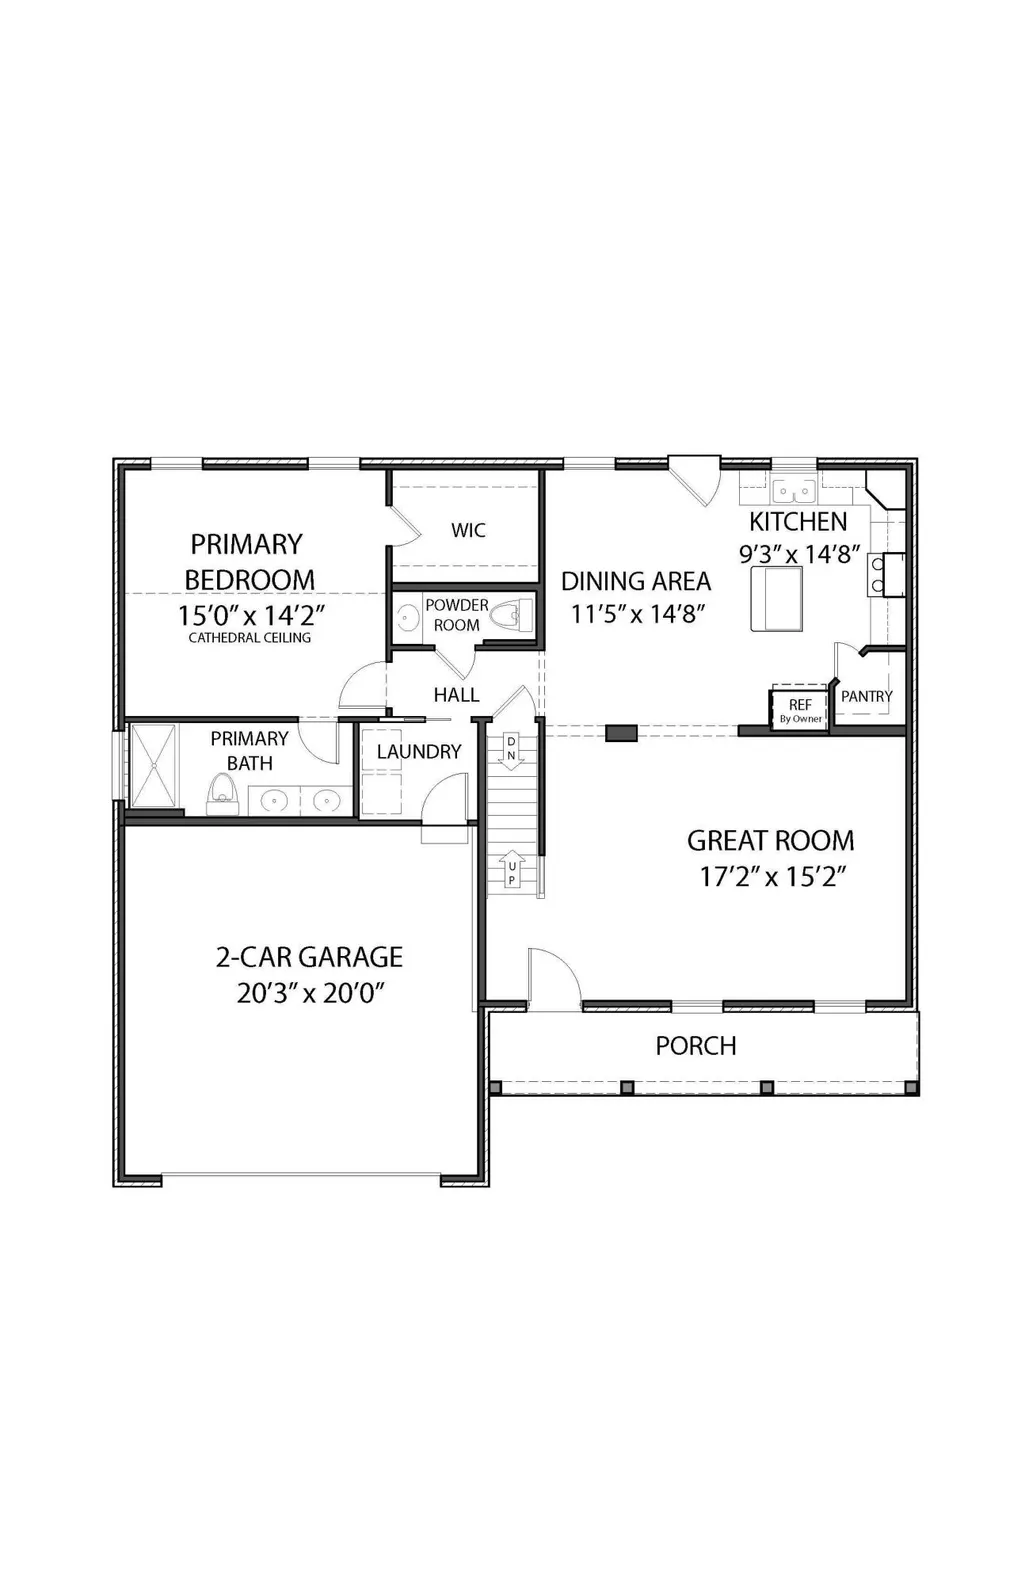
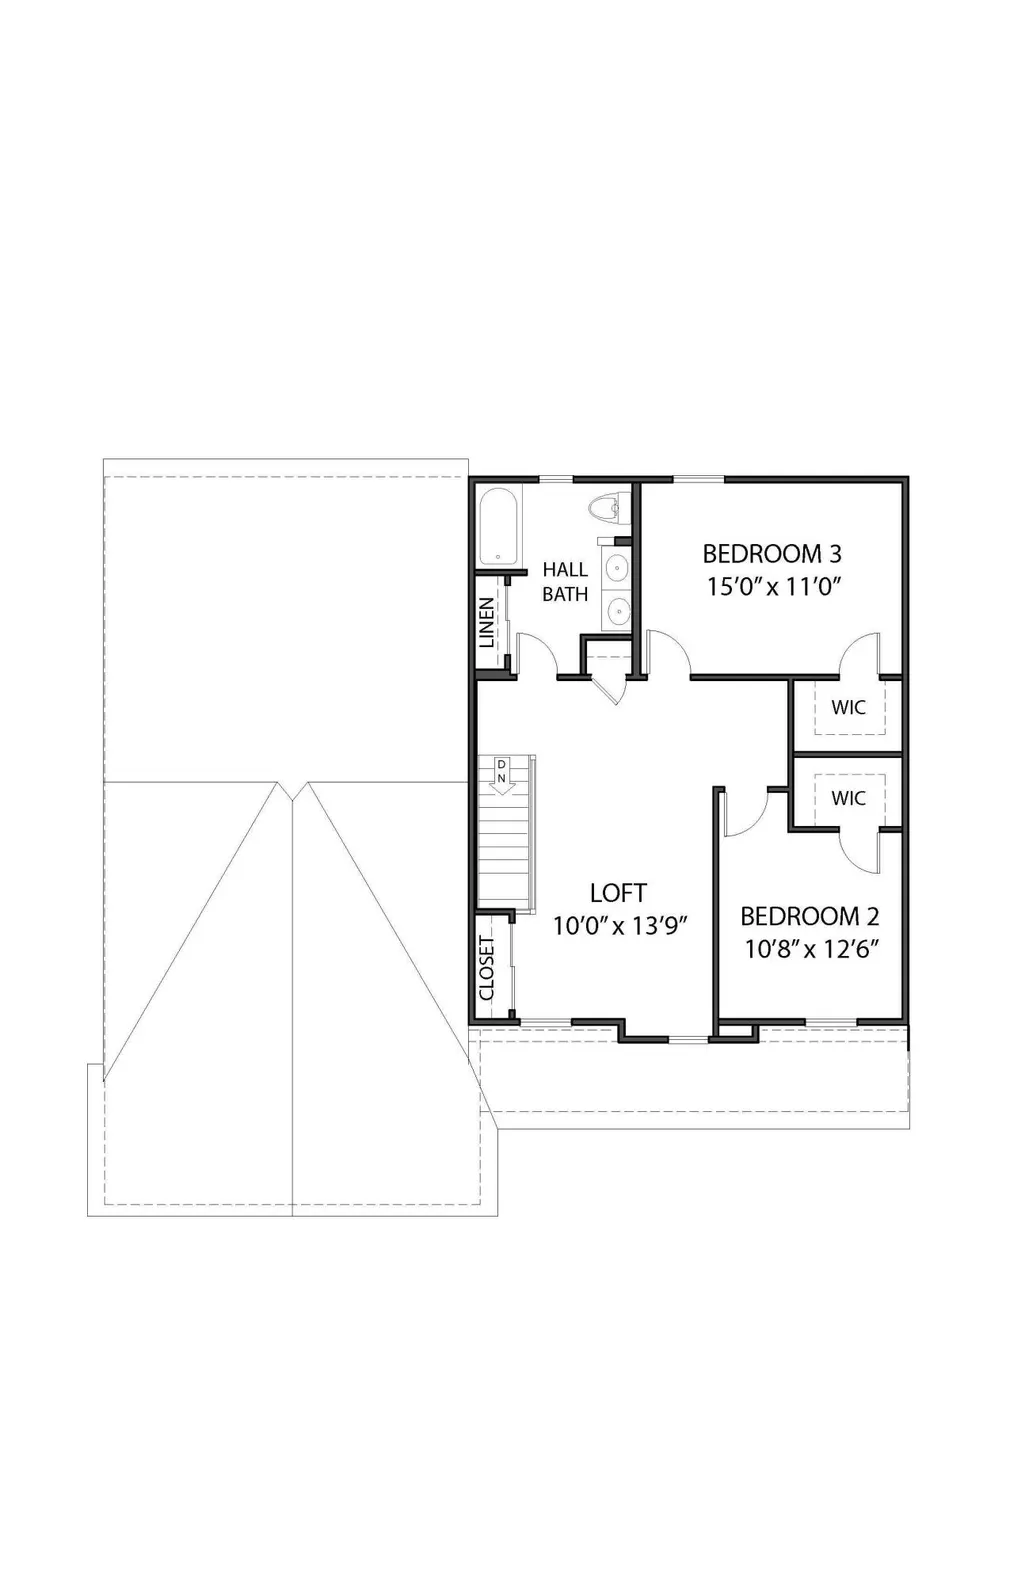
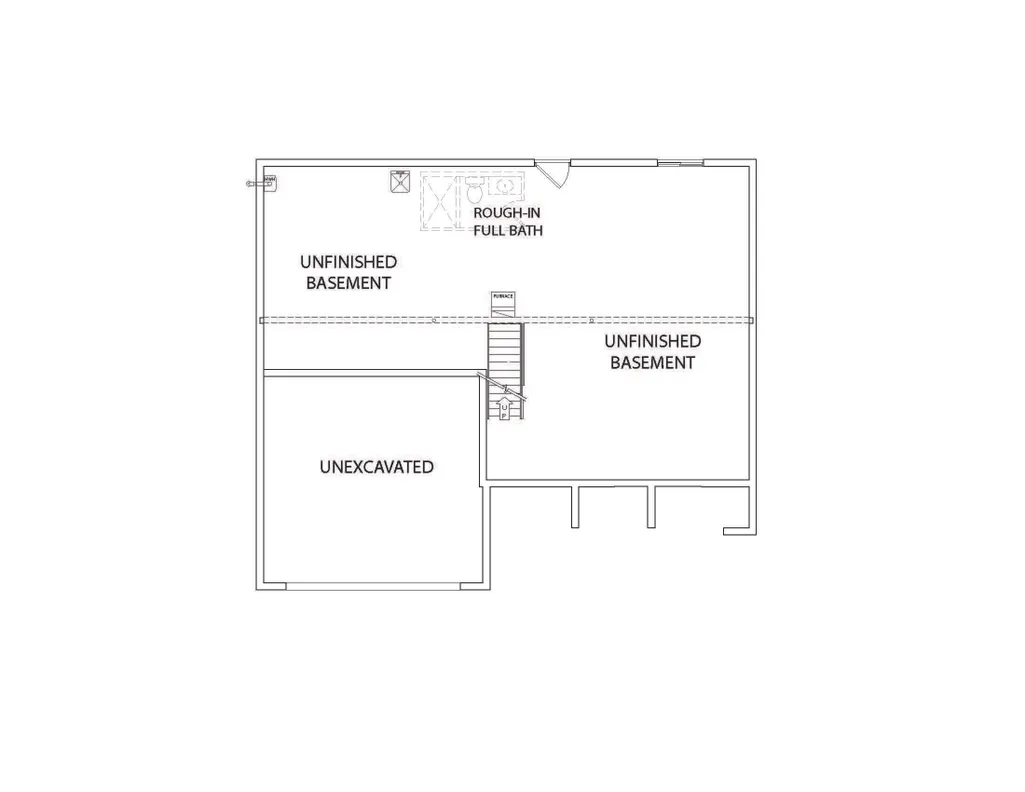
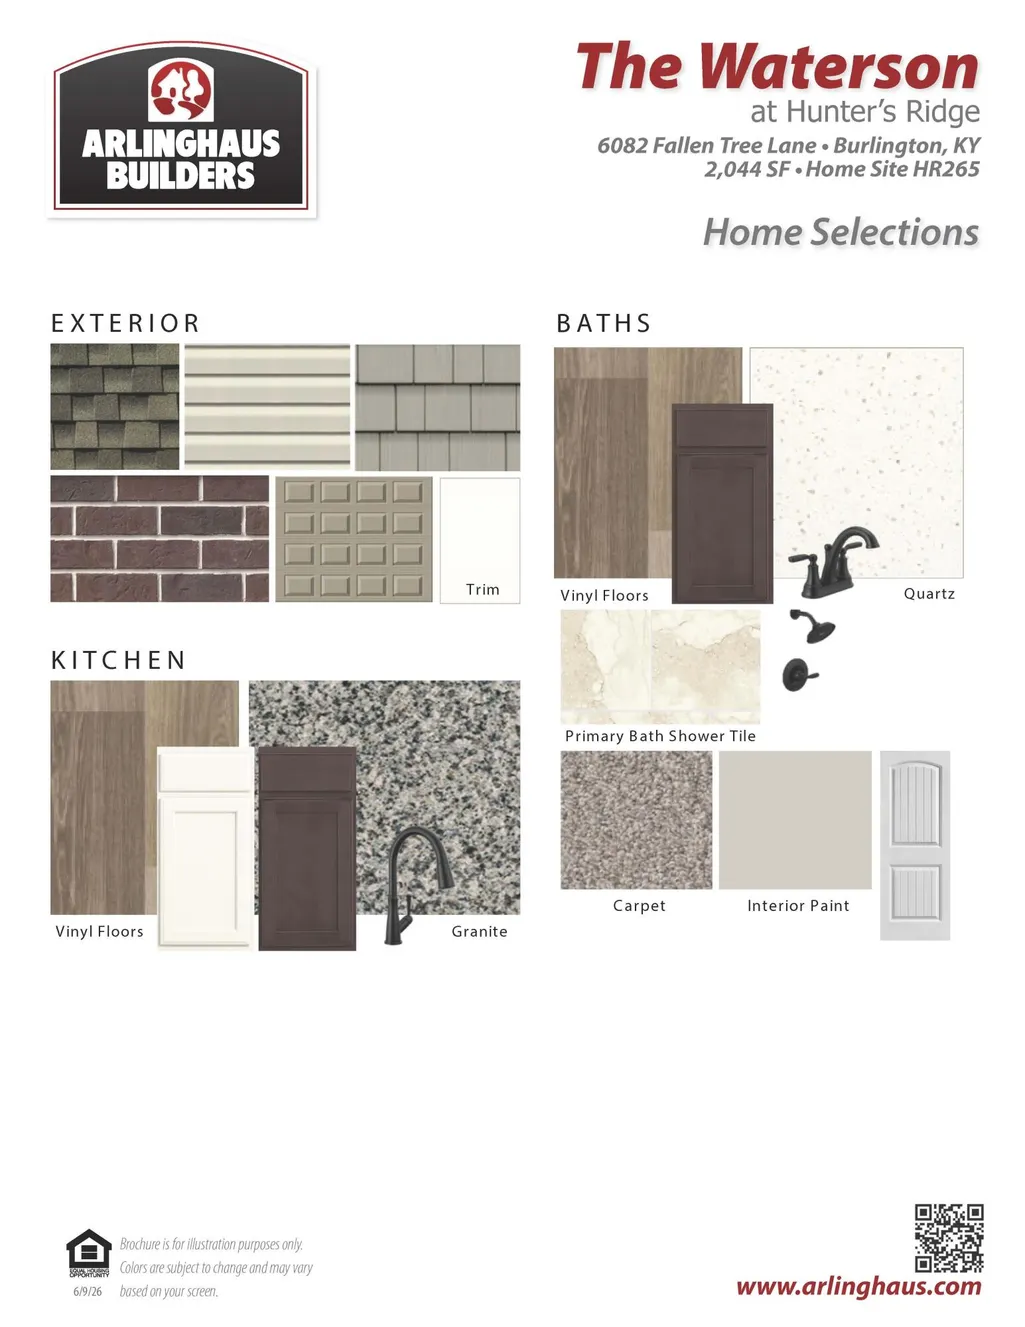
Under construction by Arlinghaus Builders in the desirable Hunter's Ridge community. The Waterson plan offers an open and functional layout with quality finishes throughout. The main level features a first-floor primary suite with a cathedral ceiling, double vanity, and tile shower. The kitchen includes a large island, staggered cabinetry, walk-in pantry, and granite countertops, opening to the main living area. Upstairs are two additional bedrooms, a full bath with double vanity, and a flexible loft space that can be used as an office or additional living area. The walk-out lower level provides additional space for future finishing and includes rough-in plumbing for a full bath. Exterior features include a brick wrap and spacious deck. Energy-efficient features include Trane gas heating and a tankless water heater.
| Elementary School | Middle School | High School |
|---|---|---|
| Kelly Elementary Elementary School | Camp Ernst Middle School Middle School | Cooper High School High School |
| Price History | |
|---|---|
| 8/22/2026 | Listed $436,000 |
General Features
| Living Area | 2044 |
|---|---|
| Sewer | Public Sewer |
| Heating | Natural Gas |
| Cooling | Central Air |
| Utilities | Underground Utilities |
| Roof | Shingle |
| HOA Fee | 332.75 |
| Garage Spaces | 2 |
| Patio/Porch Features | Deck,Porch |
| Architectural Style | Traditional |
| Construction Materials | Brick Veneer,Vinyl Siding |
| Year Built | 2026 |
| Levels | Two |
| Property Subtype | Single Family Residence |
| Assoc Fee Paid Per | Annually |
| County | Boone |
| New Construction | true |
| Property Type | Residential |
| HOA | true |
| Attached Garage | false |
| Subdivision Name | Hunter's Ridge |
| Garage Y/N | true |
| Total Rooms | 8 |
| Status | Active |
| Directions | I-71 S / I-75 S to KY-18/Florence/Burlington exit 181. Use right 2 lanes to turn right onto KY-18 W/Burlington Pike. Continue on KY-18 W 6.5 miles to left onto Springfield Blvd, left on Browning Trail, left on Ivory crossing, right on Fallen Tree Lane, house on left. |
| High School | Cooper High School |
| City | Burlington |
| Zoning Description | Residential |
| MLS Area | K10 - Burlgt/Hebrn/BeBo/Peters/NB |
| Elementary School | Kelly Elementary |
| Property Attached Y/N | false |
| Home Warranty Y/N | true |
| Middle/Junior High School | Camp Ernst Middle School |
| Property Condition | Under Construction |
| MLS Area Minor | K10 - Burlgt/Hebrn/BeBo/Peters/NB |
| Structure Type | House |
| Living Area Units | Square Feet |
| Standard Status | Active |
Interior Features
| Interior Amenities | Kitchen Island,Walk-In Closet(s),Smart Thermostat,Pantry,Open Floorplan,Granite Counters,Double Vanity,Cathedral Ceiling(s),Multi Panel Doors,Recessed Lighting |
|---|---|
| Basement | Full Bath Rough In,Unfinished |
| Air Conditioning Y/N | true |
| Heating Y/N | true |
| Window Features | Vinyl Frames |
| Fireplace Y/N | false |
| Laundry Features | Electric Dryer Hookup,Laundry Room,Main Level,Washer Hookup |
| Total Baths | 3 |
Exterior Features
| Parking Features | Driveway,Garage |
|---|---|
| Water Source | Public |
| Foundation Details | Poured Concrete |
| Building Area Total | 2044 |
| Lot Dimensions | 65x135 |
| Road Surface Type | Paved |
| Lot Size Source | Builder |
| Road Frontage Type | City Street |
| Other Equipment | Dehumidifier |
Amenities
- Foreclosure
- Views
- Short Sale
- New Construction
- Adult 55+
- Lease To Own
- No HOA Fees
- Furnished
- Primary On Main
- Air Conditioning
- Seller Finance
- Green
- Fixer Upper
- Horse
- Golf
- Fireplace
- Deck
- Garage
- Basement
- Pool
Property vs Single Family Average in 41005
Price
Year Built
 © 2026 Dayton Area Board of Realtors. All rights reserved. Information deemed to be reliable but not guaranteed. The data relating to real estate for sale on this website comes from Dayton Area Board of Realtors and the Broker Reciprocity Program.sm. Real estate listings held by brokerage firms other than Comey & Shepherd, REALTORS are marked with the BR logo and detailed information about them includes the name of the listing brokers. Listing broker has attempted to offer accurate data, but
 The data relating to real estate for sale on this web site comes
in part from the Broker Reciprocity™ program of the Multiple
Listing Service of Greater Cincinnati. Real estate listings held by
brokerage firms other than Comey & Shepherd, REALTORS are marked with the MLS ™ logo
(the small logo to the left) and detailed information about them includes
the name of the listing brokers. The information herein is furnished by the property owner in
The data relating to real estate for sale on this web site comes
in part from the Broker Reciprocity™ program of the Multiple
Listing Service of Greater Cincinnati. Real estate listings held by
brokerage firms other than Comey & Shepherd, REALTORS are marked with the MLS ™ logo
(the small logo to the left) and detailed information about them includes
the name of the listing brokers. The information herein is furnished by the property owner in
 All information deemed reliable but not guaranteed. All properties are subject to prior sale, change or withdrawal. Neither listing broker(s) or information provider(s) shall be responsible for any typographical errors, misinformation, misprints and shall be held totally harmless. Listing(s) information is provided for consumers personal, non-commercial use and may not be used for any purpose other than to identify prospective properties consumers may be interested in purchasing. The data relating
 All information deemed reliable but not guaranteed and should be independently verified. All properties are subject to prior sale, change or withdrawl. Neither listing broker(s) nor SE IN BD REALTORS shall be held responsible for typographical errors, misinformation, misprints and shall be held totally harmless.
