
Price Reduction
Address
1966 Peach Blossom Lane, Hebron, KY
Price
$ 399,900
Property Attributes
- MLS#645899
- TypeSingle Family
- Listing Status Active
- CountyBoone
- CityHebron
- AreaBurlgt-Hebrn-BeBo-Peters-NB
- NeighborhoodTree Tops
- Zip41048
- StyleTraditional
- Year Built2006
- Price$ 399,900
- Bedrooms4
- Full Bathrooms2
- Half Bathrooms1
- Sqr Footage2392
- Lot Size0.37 Acres
Data Source:
Northern Kentucky MLS (NKAR)
Property Description
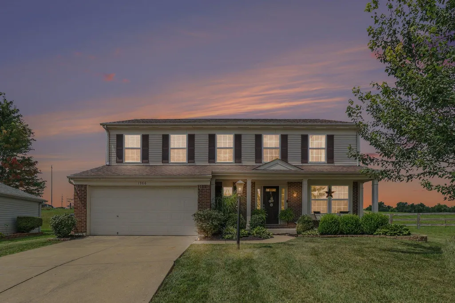
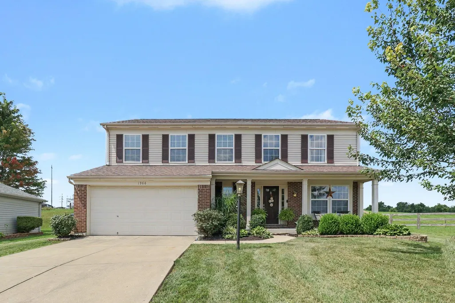
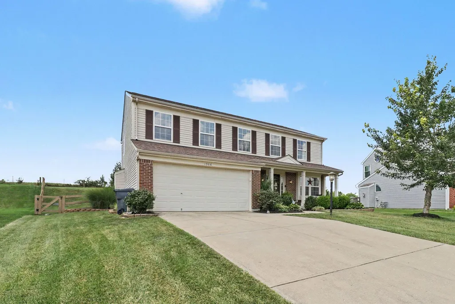
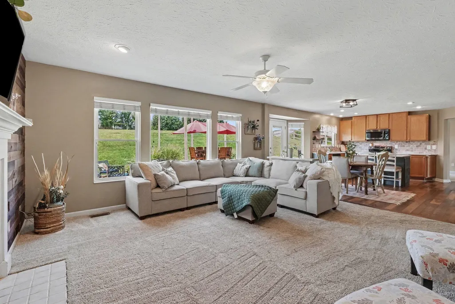
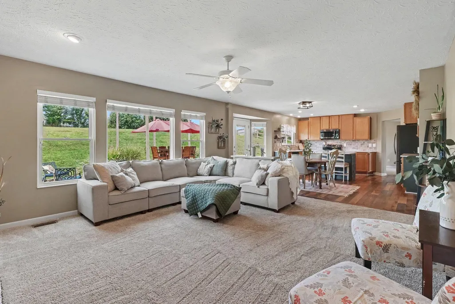
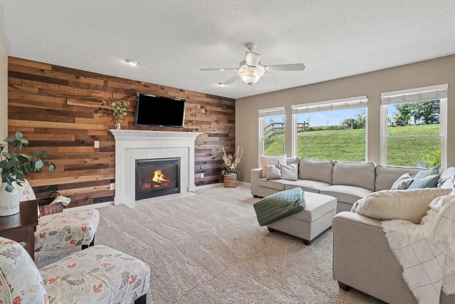
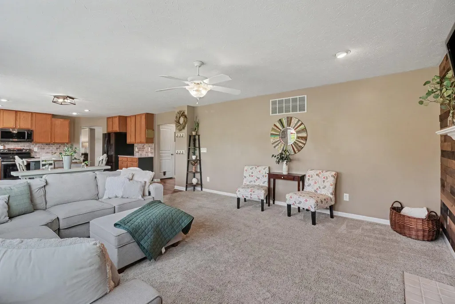
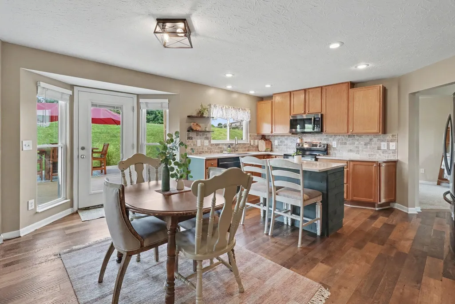
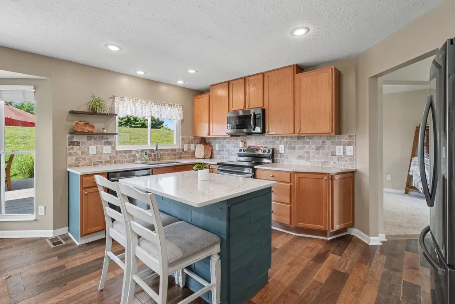
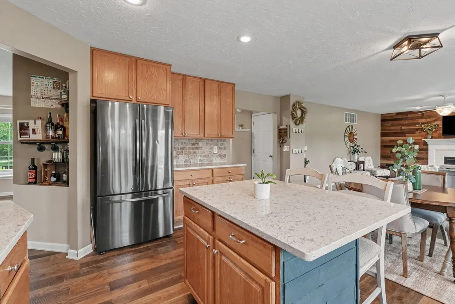
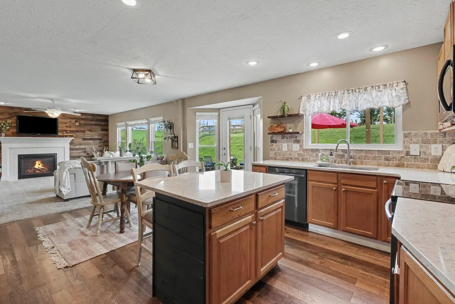
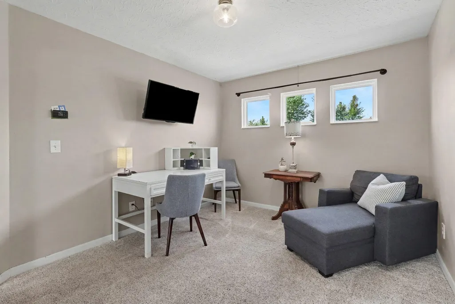
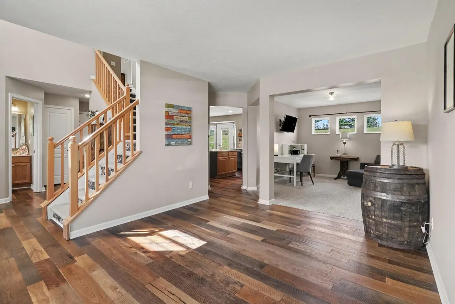
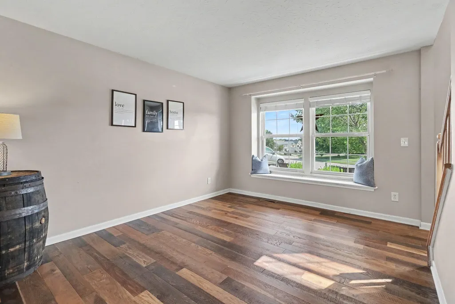
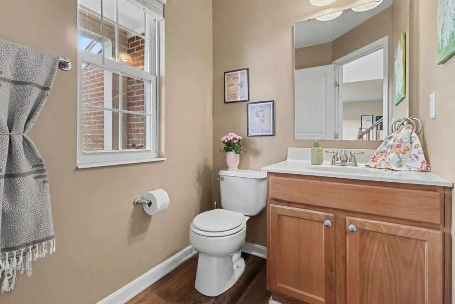
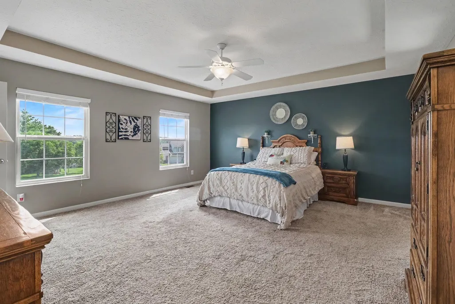
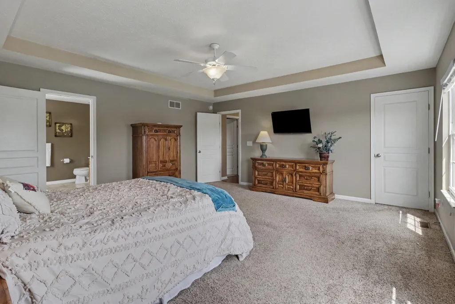
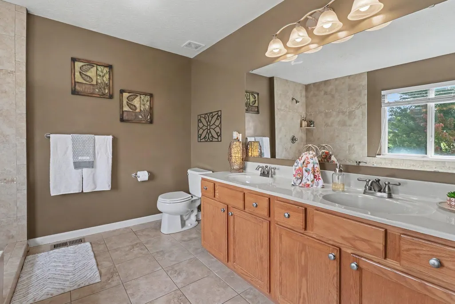
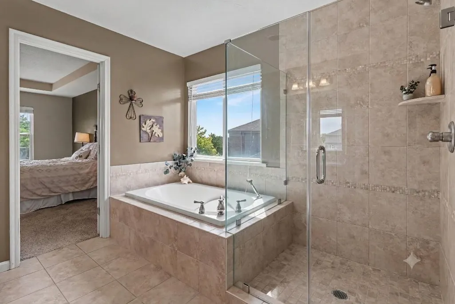
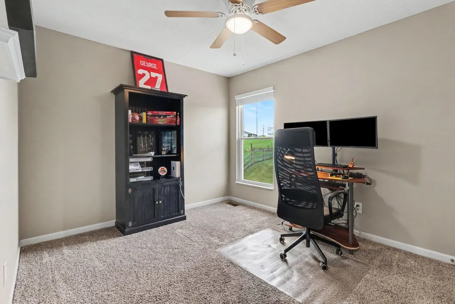
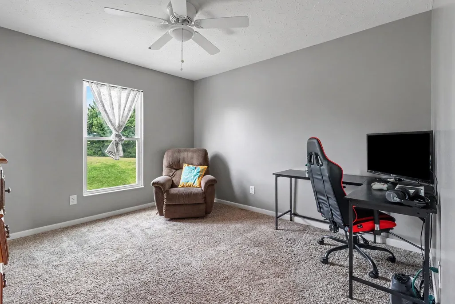
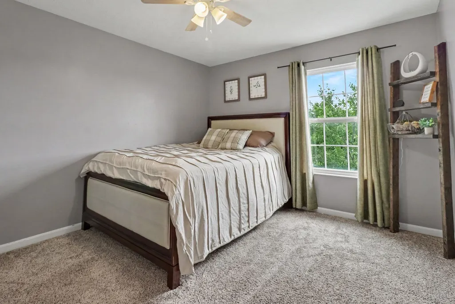
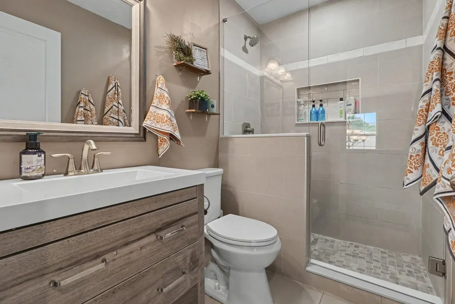
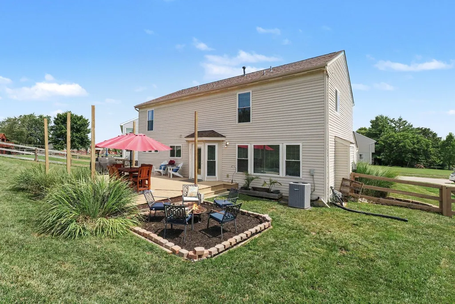
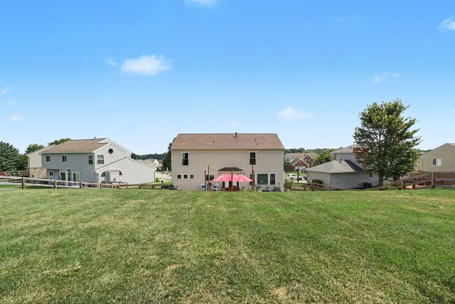
New Price! Welcome to this stunning two-story home located in the Cul-de-sac of Peach Blossom in Tree Tops. The main level features stylish luxury vinyl plank flooring throughout an inviting open floor plan. Unwind in the spacious family room, anchored by a cozy fireplace that creates a warm, welcoming ambiance. The kitchen boasts sleek quartz countertops, a contemporary tile backsplash, premium cabinetry, and ample prep space. Upstairs, the expansive primary suite serves as a private retreat, complete with a generous walk-in closet and a spa-like ensuite featuring a dual-sink vanity, a glass-enclosed shower, and a deep soaking tub. Three additional light-filled bedrooms provide ultimate flexibility for family, guests, or a home office. For maximum convenience, the second-floor laundry room comes fully equipped with a washer and dryer. Finally, step outside to a fully fenced backyard ideal for summer barbecues and evening relaxation. As an added bonus, this property includes a riding lawn mower to keep your lawn pristine year-round!
| Elementary School | Middle School | High School |
|---|---|---|
| Thornwilde Elementary School | Conner Middle School Middle School | Conner Senior High High School |
| Price History | |
|---|---|
| 8/21/2026 | Listed $424,900 |
| 8/29/2026 | 4$409,900 |
| 9/15/2026 | 2$399,900 |
General Features
| Living Area | 2392 |
|---|---|
| Sewer | Public Sewer |
| Heating | Forced Air,Electric |
| Cooling | Central Air |
| Roof | Shingle |
| Garage Spaces | 2 |
| Patio/Porch Features | Covered,Deck,Porch |
| Architectural Style | Traditional |
| Security Features | Smoke Detector(s) |
| Construction Materials | Brick,Vinyl Siding |
| Year Built | 2006 |
| Levels | Two |
| Property Subtype | Single Family Residence |
| County | Boone |
| New Construction | false |
| Property Type | Residential |
| HOA | false |
| Attached Garage | false |
| Subdivision Name | Tree Tops |
| Garage Y/N | true |
| Total Rooms | 11 |
| Status | Active |
| Directions | Graves to Sequoia to Peach Blossom. Home is on the right at the top of the cul-de-sac. |
| High School | Conner Senior High |
| City | Hebron |
| Zoning Description | Residential |
| MLS Area | K10 - Burlgt/Hebrn/BeBo/Peters/NB |
| Lot Size Units | Acres |
| Lot Size Square Feet | 16214 |
| Elementary School | Thornwilde |
| Property Attached Y/N | false |
| Middle/Junior High School | Conner Middle School |
| Property Condition | Existing Structure |
| MLS Area Minor | K10 - Burlgt/Hebrn/BeBo/Peters/NB |
| Structure Type | House |
| Living Area Units | Square Feet |
| Standard Status | Active |
Interior Features
| Interior Amenities | See Remarks,Kitchen Island,Walk-In Closet(s),Tray Ceiling(s),Stone Counters,Soaking Tub,Open Floorplan,Entrance Foyer,Eat-in Kitchen,Double Vanity,Crown Molding,Chandelier,Ceiling Fan(s),Recessed Lighting |
|---|---|
| Basement | Storage Space,Unfinished |
| Total Fireplaces | 1 |
| Fireplace Features | Electric |
| Air Conditioning Y/N | true |
| Heating Y/N | true |
| Window Features | Vinyl Frames |
| Fireplace Y/N | true |
| Laundry Features | Electric Dryer Hookup,Upper Level,Washer Hookup |
| Total Baths | 3 |
Exterior Features
| Fencing | Split Rail |
|---|---|
| Parking Features | Driveway,Garage,Garage Door Opener |
| Lot Features | Cul-De-Sac,Sloped |
| Water Source | Public |
| Lot Size Area | 0.37 |
| Foundation Details | Poured Concrete |
| Building Area Total | 2392 |
| Lot Dimensions | 46', 155', 143', 212' |
| Lot Size Acres | 0.37 |
| Road Surface Type | Paved |
| Lot Size Source | Realist |
| Door Features | French Doors |
| Road Frontage Type | City Street |
| Other Equipment | Sump Pump |
Amenities
- Foreclosure
- Views
- Short Sale
- New Construction
- Adult 55+
- Lease To Own
- No HOA Fees
- Furnished
- Primary On Main
- Air Conditioning
- Seller Finance
- Green
- Fixer Upper
- Horse
- Golf
- Fireplace
- Deck
- Garage
- Basement
- Pool
Property vs Single Family Average in 41048
Price
Year Built
 © 2026 Dayton Area Board of Realtors. All rights reserved. Information deemed to be reliable but not guaranteed. The data relating to real estate for sale on this website comes from Dayton Area Board of Realtors and the Broker Reciprocity Program.sm. Real estate listings held by brokerage firms other than Comey & Shepherd, REALTORS are marked with the BR logo and detailed information about them includes the name of the listing brokers. Listing broker has attempted to offer accurate data, but
 The data relating to real estate for sale on this web site comes
in part from the Broker Reciprocity™ program of the Multiple
Listing Service of Greater Cincinnati. Real estate listings held by
brokerage firms other than Comey & Shepherd, REALTORS are marked with the MLS ™ logo
(the small logo to the left) and detailed information about them includes
the name of the listing brokers. The information herein is furnished by the property owner in
The data relating to real estate for sale on this web site comes
in part from the Broker Reciprocity™ program of the Multiple
Listing Service of Greater Cincinnati. Real estate listings held by
brokerage firms other than Comey & Shepherd, REALTORS are marked with the MLS ™ logo
(the small logo to the left) and detailed information about them includes
the name of the listing brokers. The information herein is furnished by the property owner in
 All information deemed reliable but not guaranteed. All properties are subject to prior sale, change or withdrawal. Neither listing broker(s) or information provider(s) shall be responsible for any typographical errors, misinformation, misprints and shall be held totally harmless. Listing(s) information is provided for consumers personal, non-commercial use and may not be used for any purpose other than to identify prospective properties consumers may be interested in purchasing. The data relating
 All information deemed reliable but not guaranteed and should be independently verified. All properties are subject to prior sale, change or withdrawl. Neither listing broker(s) nor SE IN BD REALTORS shall be held responsible for typographical errors, misinformation, misprints and shall be held totally harmless.
