
Price Reduction - Views
Address
6546 Rogers Lane, Burlington, KY
Price
$ 255,000
Property Attributes
- MLS#645540
- TypeSingle Family
- Listing Status Active
- CountyBoone
- CityBurlington
- AreaBurlgt-Hebrn-BeBo-Peters-NB
- NeighborhoodHickory Hill
- Zip41005
- StyleTraditional
- Year Built1969
- Price$ 255,000
- Bedrooms3
- Full Bathrooms1
- Half Bathrooms0
- Lot Size0.24 Acres
Data Source:
Northern Kentucky MLS (NKAR)
Property Description
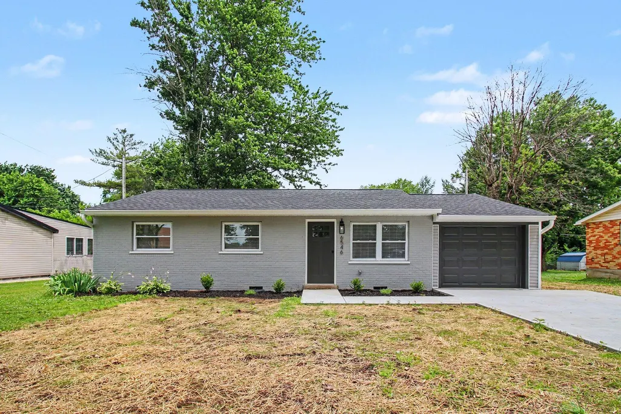
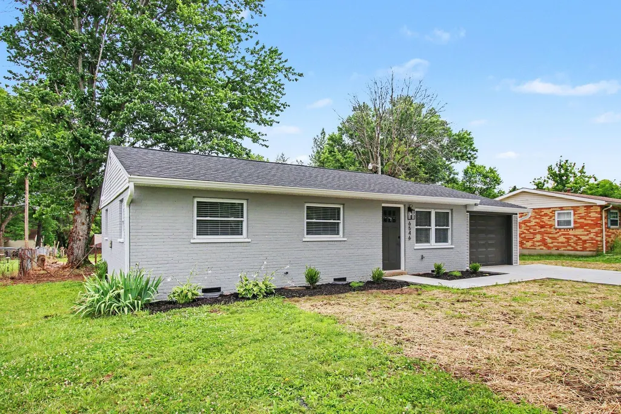
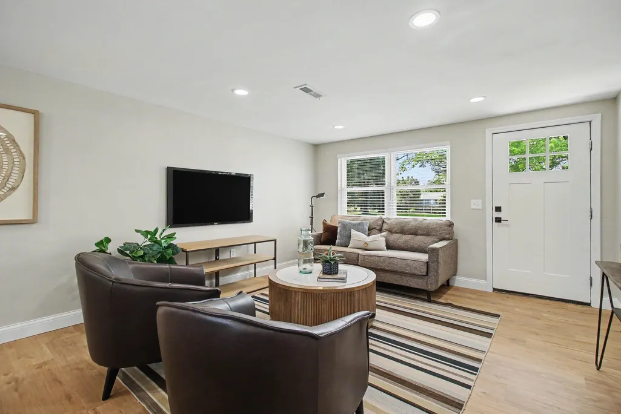
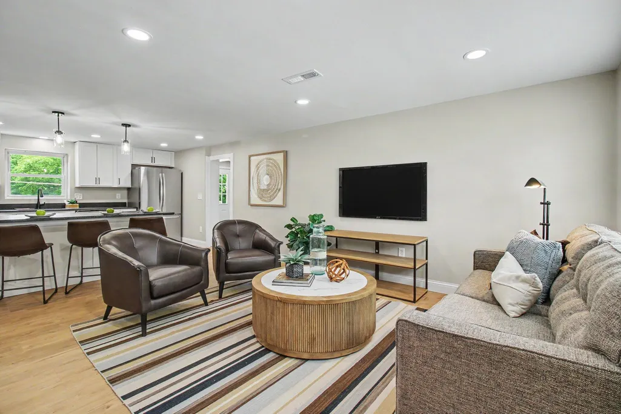
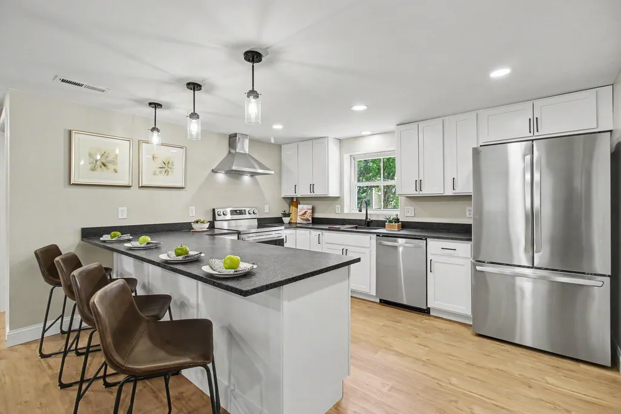
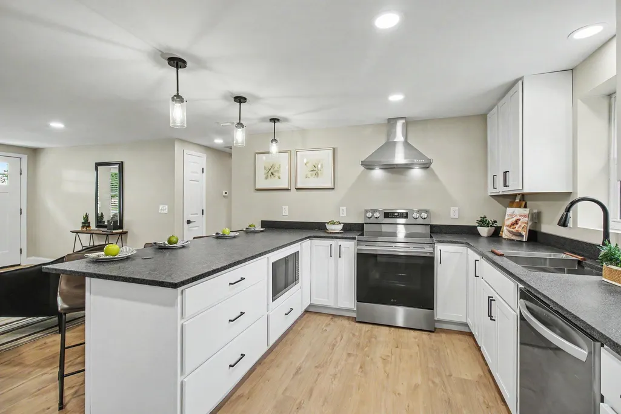
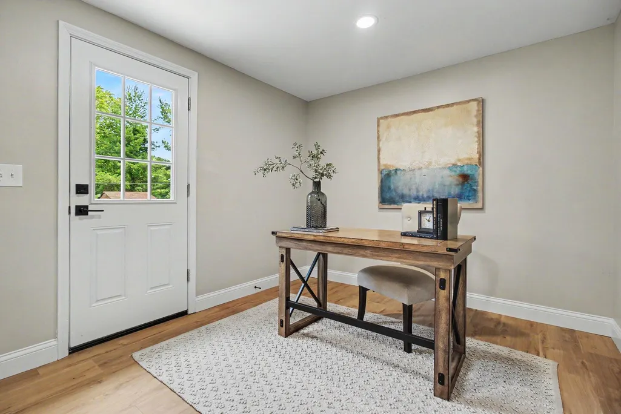
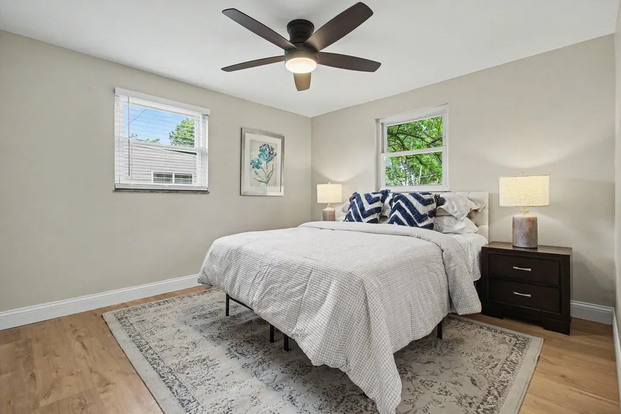
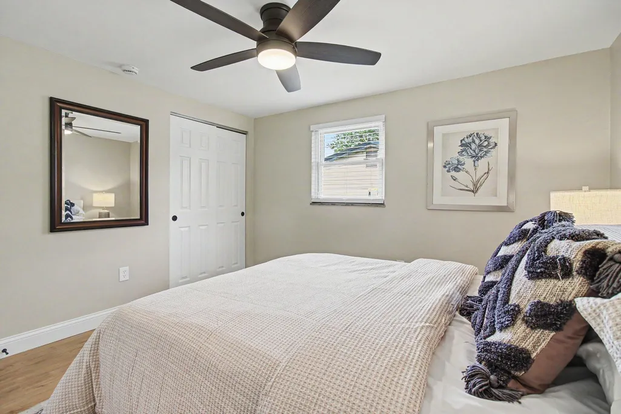
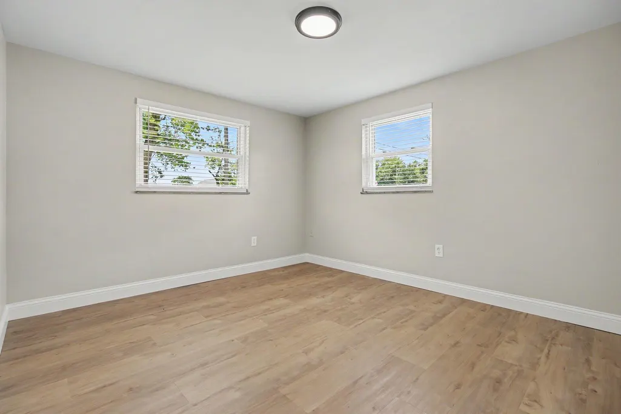
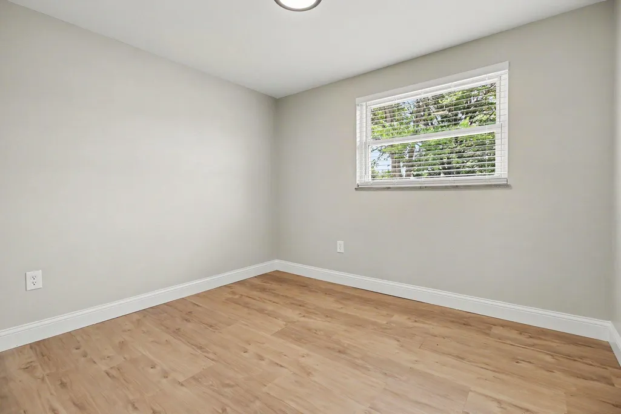
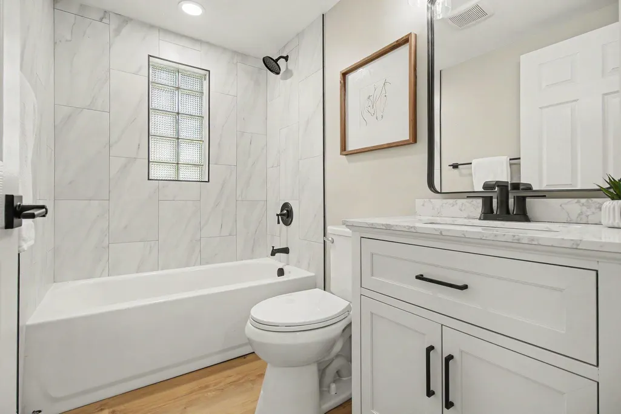
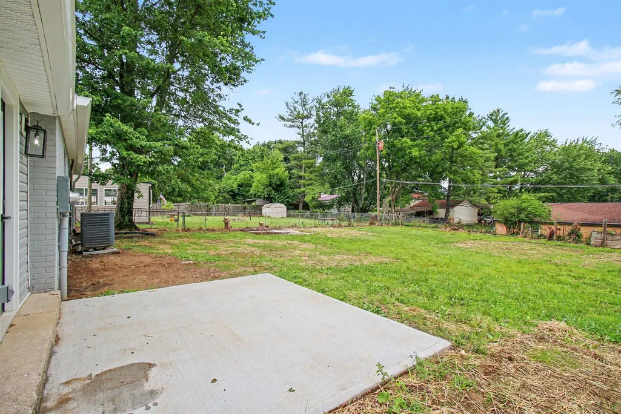
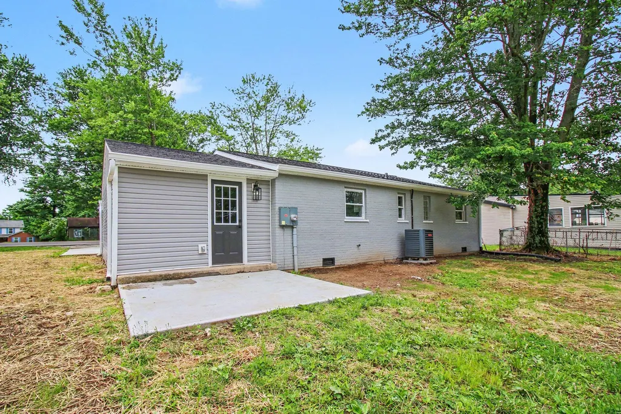
Welcome home to this beautifully updated, no-step ranch in Burlington! Every room lives on one level -- no stairs to navigate. Major updates are already done, including a new roof and new water heater, so you can move in and relax. The kitchen was designed smart: instead of a kitchen table eating into your storage, the layout uses the oversized eat-at bar for seating, freeing up extra cabinet and counter space. White shaker-style cabinets, dark granite countertops, stainless steel appliances, a sleek hood vent, and a low-mounted microwave for easy access make this kitchen both stylish and functional. The open living area flows right off the kitchen -- easy to entertain or keep an eye on everyone while you cook. Down the hall are three good-sized bedrooms, plus a beautifully renovated full bathroom with a tiled tub surround, marble-look vanity, and matte black fixtures. Need extra space? The bonus flex room works as a home office, playroom, or gym, and walks straight out to the good-sized backyard -- perfect for work breaks or keeping tabs on kids and pets outside. The backyard itself offers plenty of room to garden, entertain, or relax, with a patio ready for your next cookout. This home also qualifies for USDA financing -- no money down! Move-in-ready and waiting for you
| Elementary School | Middle School | High School |
|---|---|---|
| Stephens Elementary Elementary School | Camp Ernst Middle School Middle School | Cooper High School High School |
| Price History | |
|---|---|
| 8/10/2026 | Listed $260,000 |
| 8/31/2026 | 2$255,000 |
General Features
| Sewer | Public Sewer |
|---|---|
| Heating | Electric |
| Cooling | Central Air |
| Roof | Shingle |
| Garage Spaces | 1 |
| Patio/Porch Features | Patio |
| Architectural Style | Traditional |
| Security Features | Smoke Detector(s) |
| Construction Materials | Brick |
| Year Built | 1969 |
| View | Neighborhood |
| Levels | One |
| Property Subtype | Single Family Residence |
| County | Boone |
| New Construction | false |
| Property Type | Residential |
| HOA | false |
| Attached Garage | false |
| Subdivision Name | Hickory Hill |
| Garage Y/N | true |
| Total Rooms | 6 |
| Status | Active |
| Directions | Burlington Pike towards Burlington. R onto KY 237 then L on KY 237 toward Union. Continue on Camp Ernst Rd. R on Rogers. Home on R. |
| High School | Cooper High School |
| City | Burlington |
| Zoning Description | Residential |
| MLS Area | K10 - Burlgt/Hebrn/BeBo/Peters/NB |
| Lot Size Units | Acres |
| Lot Size Square Feet | 10514 |
| Elementary School | Stephens Elementary |
| Property Attached Y/N | false |
| Middle/Junior High School | Camp Ernst Middle School |
| Property Condition | Existing Structure |
| MLS Area Minor | K10 - Burlgt/Hebrn/BeBo/Peters/NB |
| Structure Type | House |
| Standard Status | Active |
Interior Features
| Interior Amenities | Open Floorplan,Breakfast Bar,Ceiling Fan(s),Recessed Lighting |
|---|---|
| Air Conditioning Y/N | true |
| Heating Y/N | true |
| Window Features | Vinyl Frames |
| Fireplace Y/N | false |
| Laundry Features | Main Level |
| Total Baths | 1 |
Exterior Features
| Fencing | Partial |
|---|---|
| Parking Features | Driveway,Garage,Garage Faces Front |
| Lot Features | Level |
| Water Source | Public |
| Lot Size Area | 0.24 |
| Foundation Details | Poured Concrete |
| Lot Dimensions | 150x70x150x70 |
| Lot Size Acres | 0.24 |
| Road Surface Type | Paved |
| Road Frontage Type | City Street |
| Other Equipment | Sump Pump |
Amenities
- Foreclosure
- Views
- Short Sale
- New Construction
- Adult 55+
- Lease To Own
- No HOA Fees
- Furnished
- Primary On Main
- Air Conditioning
- Seller Finance
- Green
- Fixer Upper
- Horse
- Golf
- Fireplace
- Deck
- Garage
- Basement
- Pool
Property vs Single Family Average in 41005
Price
Year Built
 © 2026 Dayton Area Board of Realtors. All rights reserved. Information deemed to be reliable but not guaranteed. The data relating to real estate for sale on this website comes from Dayton Area Board of Realtors and the Broker Reciprocity Program.sm. Real estate listings held by brokerage firms other than Comey & Shepherd, REALTORS are marked with the BR logo and detailed information about them includes the name of the listing brokers. Listing broker has attempted to offer accurate data, but
 The data relating to real estate for sale on this web site comes
in part from the Broker Reciprocity™ program of the Multiple
Listing Service of Greater Cincinnati. Real estate listings held by
brokerage firms other than Comey & Shepherd, REALTORS are marked with the MLS ™ logo
(the small logo to the left) and detailed information about them includes
the name of the listing brokers. The information herein is furnished by the property owner in
The data relating to real estate for sale on this web site comes
in part from the Broker Reciprocity™ program of the Multiple
Listing Service of Greater Cincinnati. Real estate listings held by
brokerage firms other than Comey & Shepherd, REALTORS are marked with the MLS ™ logo
(the small logo to the left) and detailed information about them includes
the name of the listing brokers. The information herein is furnished by the property owner in
 All information deemed reliable but not guaranteed. All properties are subject to prior sale, change or withdrawal. Neither listing broker(s) or information provider(s) shall be responsible for any typographical errors, misinformation, misprints and shall be held totally harmless. Listing(s) information is provided for consumers personal, non-commercial use and may not be used for any purpose other than to identify prospective properties consumers may be interested in purchasing. The data relating
 All information deemed reliable but not guaranteed and should be independently verified. All properties are subject to prior sale, change or withdrawl. Neither listing broker(s) nor SE IN BD REALTORS shall be held responsible for typographical errors, misinformation, misprints and shall be held totally harmless.
