
Views


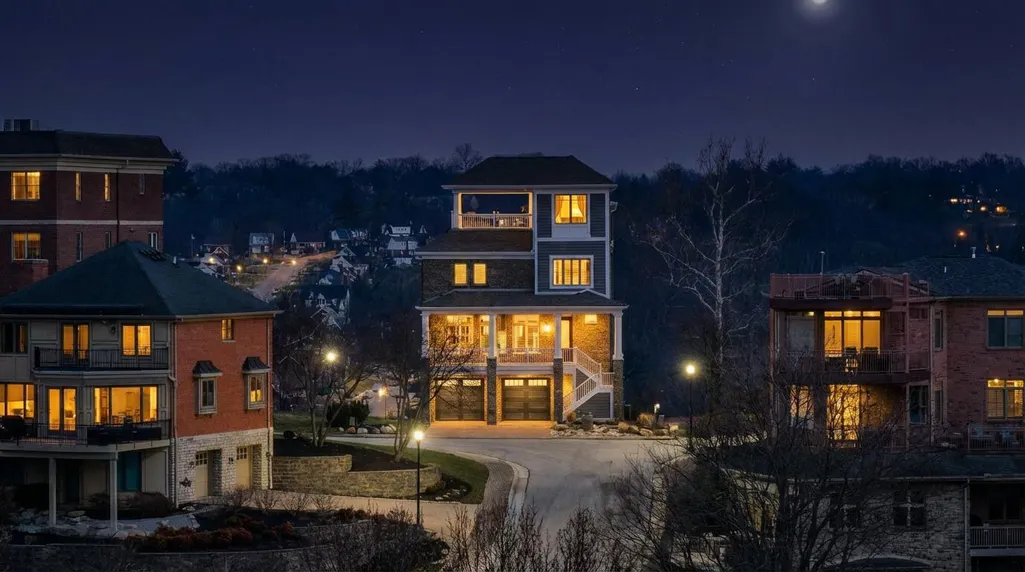
Address
101 Watch Hill Lane, Newport, KY
Price
$ 1,299,900
Property Attributes
- MLS#645389
- TypeSingle Family
- Listing Status Active
- CountyCampbell
- CityNewport
- AreaNewport
- NeighborhoodWiedemann Hill
- Zip41071
- StyleContemporary
- Year Built2014
- Price$ 1,299,900
- Bedrooms4
- Full Bathrooms3
- Half Bathrooms2
- Sqr Footage3688
- Lot Size0.12 Acres
Data Source:
Northern Kentucky MLS (NKAR)
Property Description
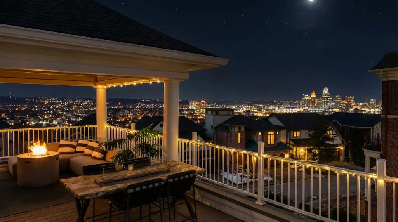
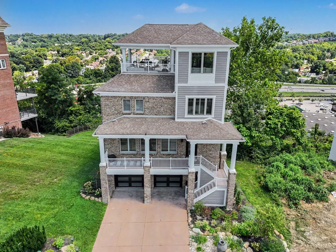
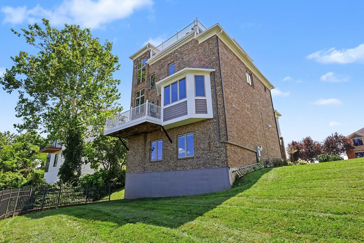
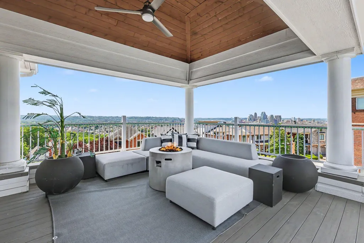
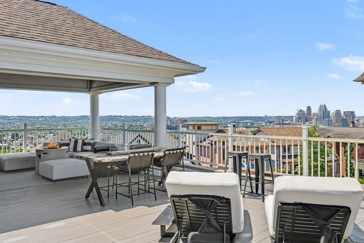
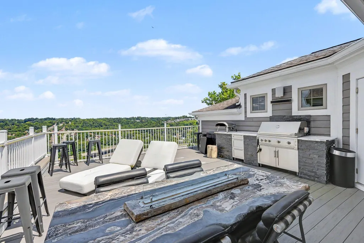
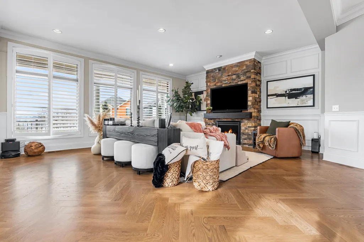
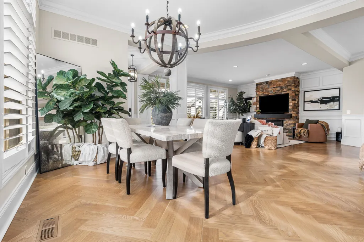
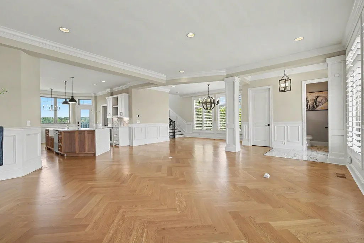
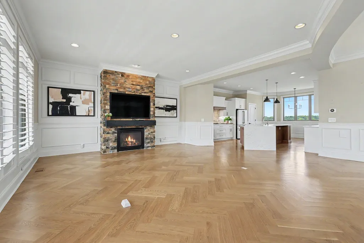
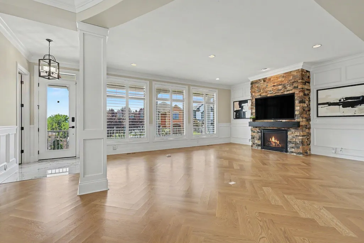
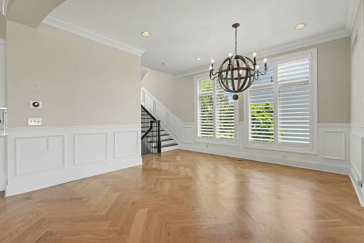
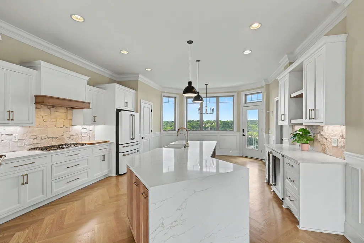
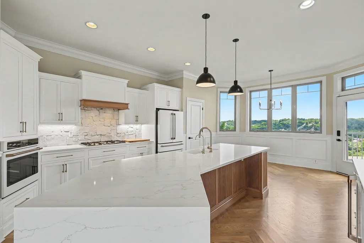
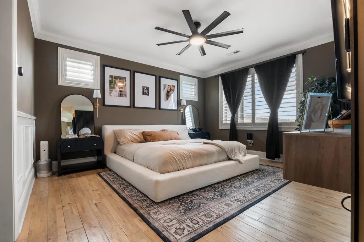
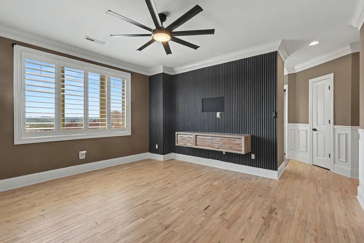
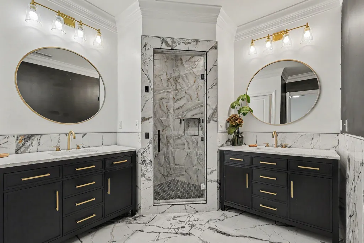
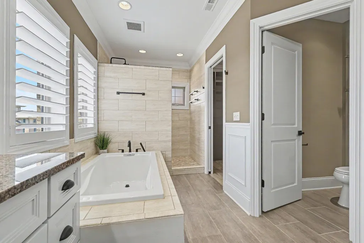
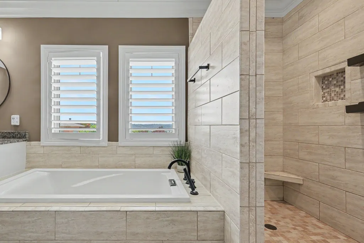
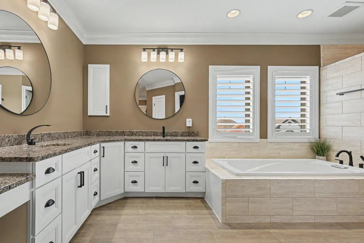
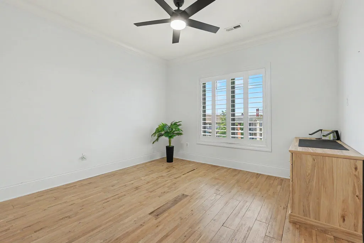
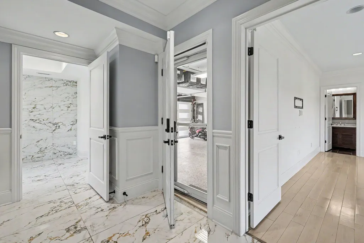
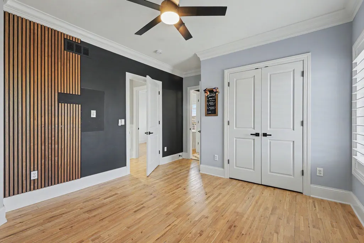
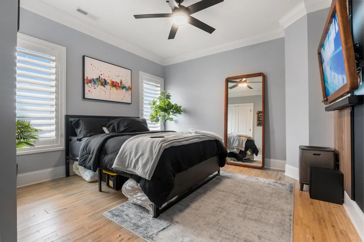
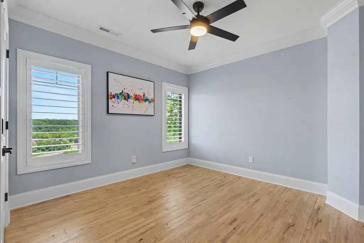
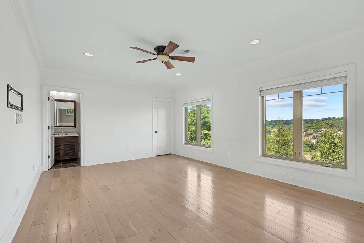
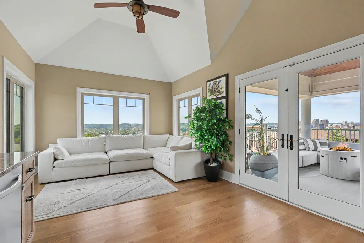
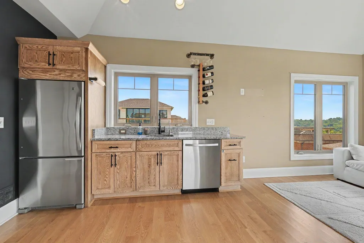
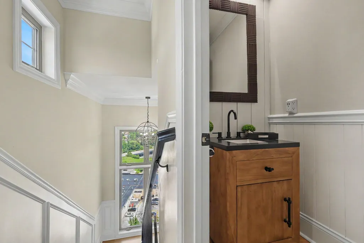
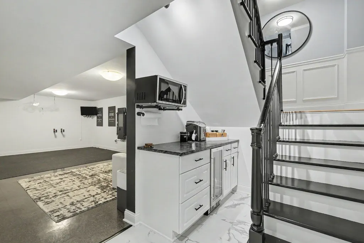
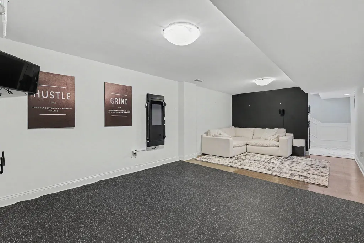
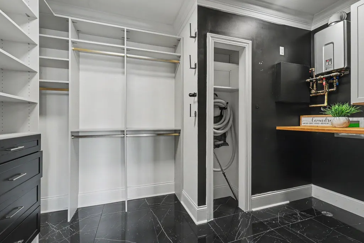
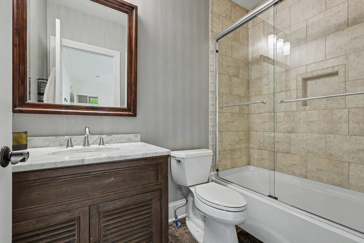
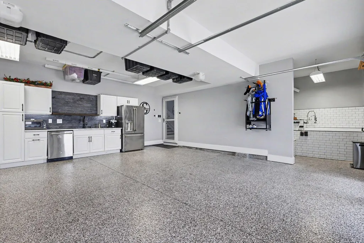
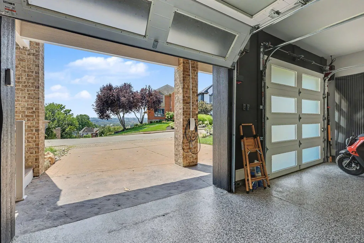
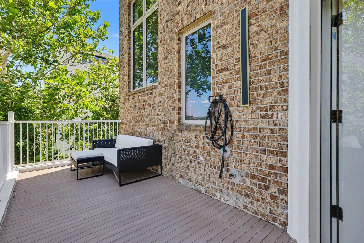
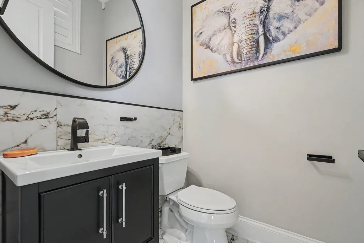
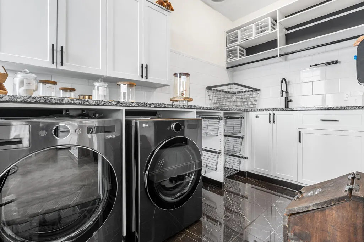
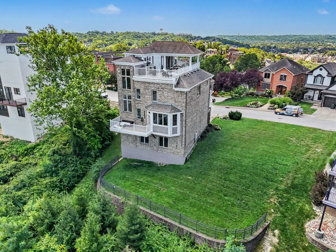
Luxury, style, and spectacular skyline views define this exceptional Newport residence offering five levels of thoughtfully designed living. Featuring 4 bedrooms, 3 full baths, and 2 half baths, this extensively renovated home showcases a stunning designer kitchen, beautifully updated bathrooms, flooring, refinished hardwoods, fresh exterior paint, enhanced landscaping, and updated appliances, creating a home that feels luxuriously refreshed. The gourmet eat-in kitchen is the heart of the home, centered around an oversized island that flows effortlessly into the open-concept living area with a striking fireplace and upscale finishes throughout. Designed with both elegance and everyday convenience in mind, the home also features two HVAC systems, two laundry rooms, and a central vacuum system. The private fourth-floor retreat offers its own kitchen, half bath, and direct access to one of three incredible outdoor living spaces, making it the perfect setting for entertaining or relaxing. The finished lower level provides additional living and recreation space, while a first-floor pet wash station adds thoughtful functionality. Enjoy breathtaking skyline views from the near-rooftop balcony, built-in Tesla charging station, professionally designed landscape lighting, a stamped concrete driveway, and an extended, partially fenced backyard. Perfectly positioned in one of Newport's most desirable locations, this extraordinary home delivers an exceptional blend of luxury, comfort, and unforgettable indoor and outdoor living.
| Elementary School | Middle School | High School |
|---|---|---|
| Newport Elementary Elementary School | Newport Intermediate Middle School | Newport High High School |
| Price History | |
|---|---|
| 8/5/2026 | Listed $1,299,900 |
General Features
| Living Area | 3688 |
|---|---|
| Sewer | Public Sewer |
| Heating | Natural Gas |
| Cooling | Central Air |
| Roof | Shingle |
| HOA Fee | 400 |
| Garage Spaces | 2 |
| Association Fee Includes | Association Fees |
| Patio/Porch Features | Covered,Deck,Patio |
| Architectural Style | Contemporary |
| Construction Materials | Brick |
| Year Built | 2014 |
| View | City,Skyline |
| Levels | Three Or More |
| Property Subtype | Single Family Residence |
| Assoc Fee Paid Per | Annually |
| County | Campbell |
| New Construction | false |
| Property Type | Residential |
| HOA | true |
| Attached Garage | true |
| Subdivision Name | Wiedemann Hill |
| Garage Y/N | true |
| Total Rooms | 12 |
| Status | Active |
| Directions | Merge onto I-71 N/I-75 N,Turn slightly right onto I-71 N, Take the US-50 E exit toward I-471/US-52/Columbia Pkwy, Continue onto US-50 E,Merge onto I-471 S toward Newport Ky, Take exit 4 for KY-1120/Memorial Parkway toward Bellevue/Newport, Turn right onto KY-1120 W/E 10th St, Turn left onto Park Ave, Turn left onto Center St, Turn right onto Watch Point Ln, Turn left onto Watch Hill Ln, Home on R |
| High School | Newport High |
| City | Newport |
| Zoning Description | Residential |
| MLS Area | K14 - Newport |
| Lot Size Units | Acres |
| Lot Size Square Feet | 5227 |
| Elementary School | Newport Elementary |
| Property Attached Y/N | false |
| Middle/Junior High School | Newport Intermediate |
| MLS Area Minor | K14 - Newport |
| Structure Type | House |
| Living Area Units | Square Feet |
| Standard Status | Active |
Interior Features
| Interior Amenities | Kitchen Island,Walk-In Closet(s),Storage,Soaking Tub,Smart Thermostat,Pantry,Open Floorplan,High Speed Internet,Granite Counters,Eat-in Kitchen,Double Vanity,Crown Molding,Chandelier,Breakfast Bar,Built-in Features,Cathedral Ceiling(s),Ceiling Fan(s),High Ceilings,Recessed Lighting,Vaulted Ceiling(s) |
|---|---|
| Basement | Finished,Storage Space |
| Total Fireplaces | 1 |
| Fireplace Features | Gas |
| Air Conditioning Y/N | true |
| Heating Y/N | true |
| Window Features | Casement |
| Fireplace Y/N | true |
| Laundry Features | Laundry Room,Main Level,Upper Level |
| Total Baths | 5 |
Exterior Features
| Exterior Amenities | Balcony |
|---|---|
| Fencing | Partial |
| Parking Features | Attached,Driveway,Garage,Garage Faces Front |
| Lot Features | Cleared,Level,Rolling Slope |
| Water Source | Public |
| Total Parking | 2 |
| Lot Size Area | 0.12 |
| Foundation Details | Poured Concrete |
| Lot Dimensions | Irregular |
| Lot Size Acres | 0.12 |
| Lot Size Source | Realist |
Amenities
- Foreclosure
- Views
- Short Sale
- New Construction
- Adult 55+
- Lease To Own
- No HOA Fees
- Furnished
- Primary On Main
- Air Conditioning
- Seller Finance
- Green
- Fixer Upper
- Horse
- Golf
- Fireplace
- Deck
- Garage
- Basement
- Pool
Property vs Single Family Average in 41071
Price
Year Built
 © 2026 Dayton Area Board of Realtors. All rights reserved. Information deemed to be reliable but not guaranteed. The data relating to real estate for sale on this website comes from Dayton Area Board of Realtors and the Broker Reciprocity Program.sm. Real estate listings held by brokerage firms other than Comey & Shepherd, REALTORS are marked with the BR logo and detailed information about them includes the name of the listing brokers. Listing broker has attempted to offer accurate data, but
 The data relating to real estate for sale on this web site comes
in part from the Broker Reciprocity™ program of the Multiple
Listing Service of Greater Cincinnati. Real estate listings held by
brokerage firms other than Comey & Shepherd, REALTORS are marked with the MLS ™ logo
(the small logo to the left) and detailed information about them includes
the name of the listing brokers. The information herein is furnished by the property owner in
The data relating to real estate for sale on this web site comes
in part from the Broker Reciprocity™ program of the Multiple
Listing Service of Greater Cincinnati. Real estate listings held by
brokerage firms other than Comey & Shepherd, REALTORS are marked with the MLS ™ logo
(the small logo to the left) and detailed information about them includes
the name of the listing brokers. The information herein is furnished by the property owner in
 All information deemed reliable but not guaranteed. All properties are subject to prior sale, change or withdrawal. Neither listing broker(s) or information provider(s) shall be responsible for any typographical errors, misinformation, misprints and shall be held totally harmless. Listing(s) information is provided for consumers personal, non-commercial use and may not be used for any purpose other than to identify prospective properties consumers may be interested in purchasing. The data relating
 All information deemed reliable but not guaranteed and should be independently verified. All properties are subject to prior sale, change or withdrawl. Neither listing broker(s) nor SE IN BD REALTORS shall be held responsible for typographical errors, misinformation, misprints and shall be held totally harmless.
