


Address
11120 War Admiral Drive, Union, KY
Price
$ 835,000
Property Attributes
- MLS#643834
- TypeSingle Family
- Listing Status Active
- CountyBoone
- CityUnion
- AreaRichwd-Un-Wal-Ver-SB
- NeighborhoodTriple Crown Country Club
- Zip41091
- StyleTraditional
- Year Built2016
- Price$ 835,000
- Bedrooms6
- Full Bathrooms4
- Half Bathrooms1
- Sqr Footage4309
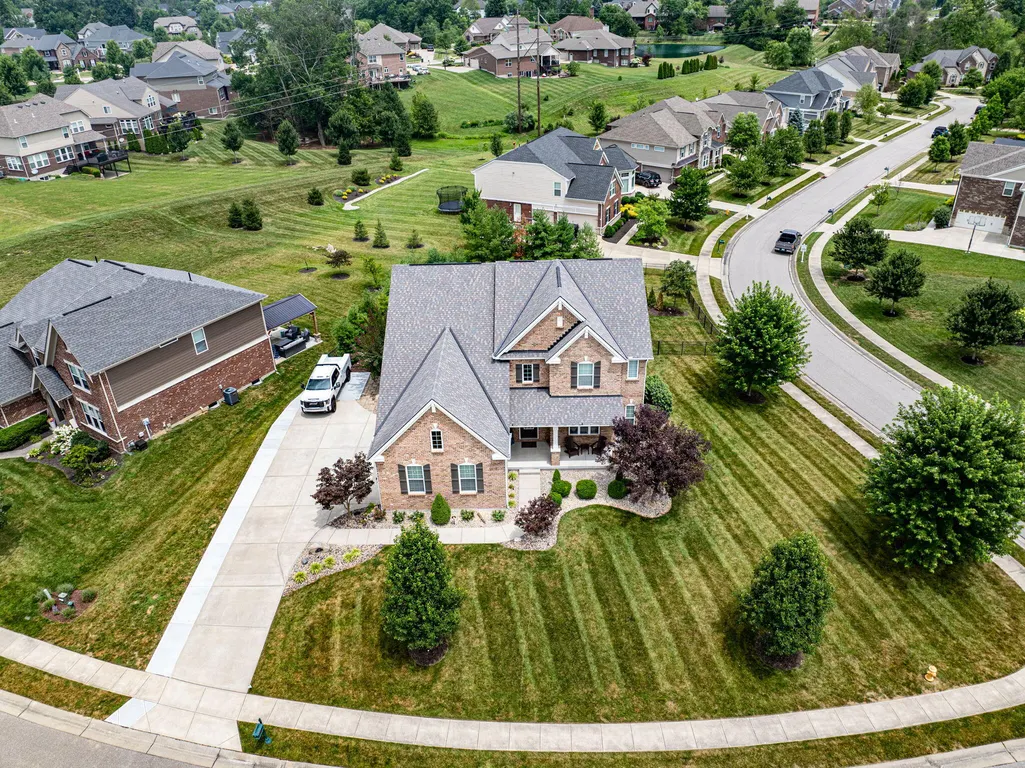
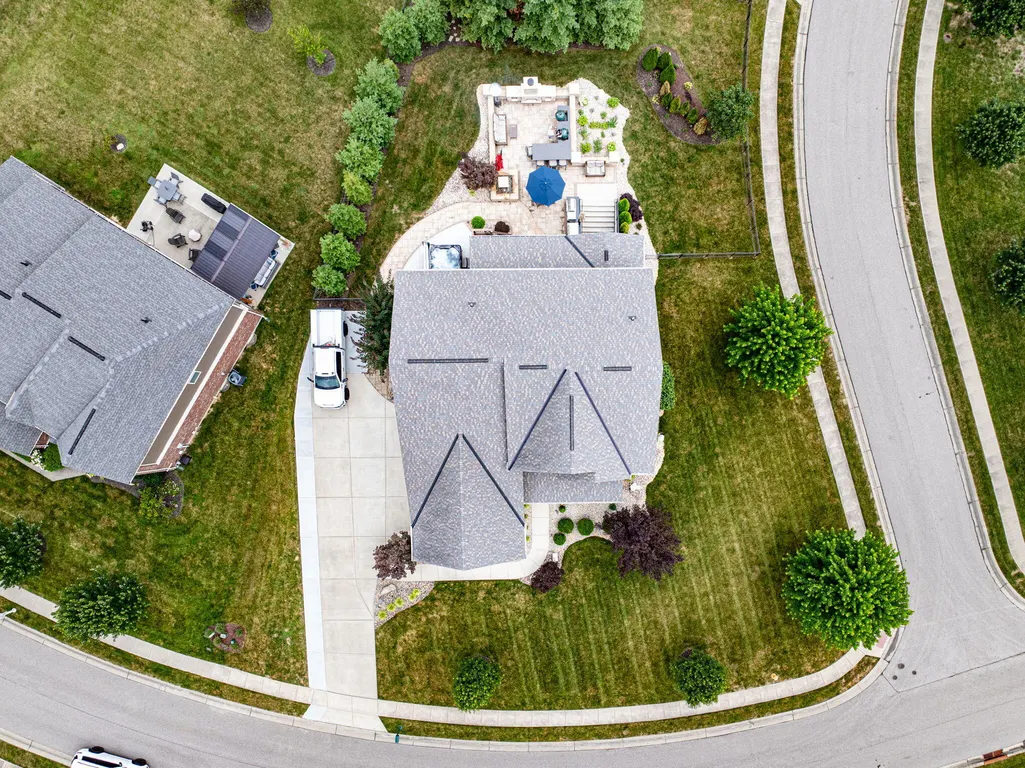
- Lot Size0.41 Acres
Data Source:
Northern Kentucky MLS (NKAR)
Property Description
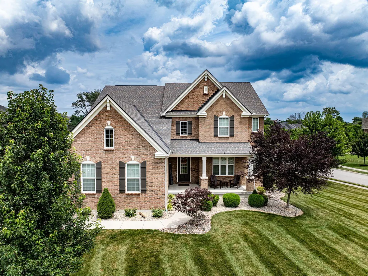
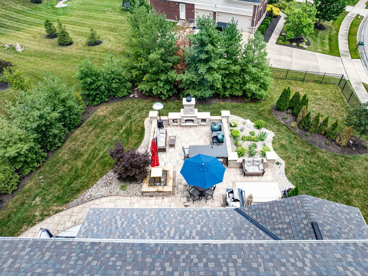
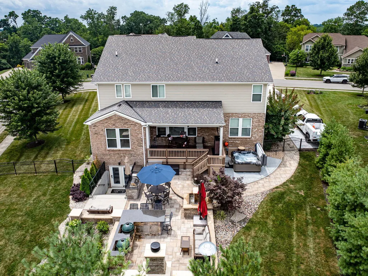
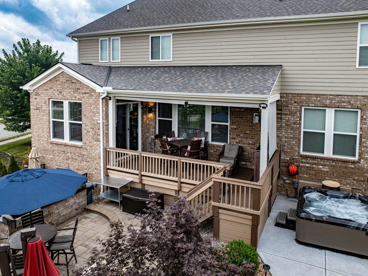
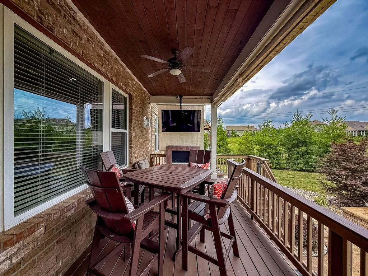
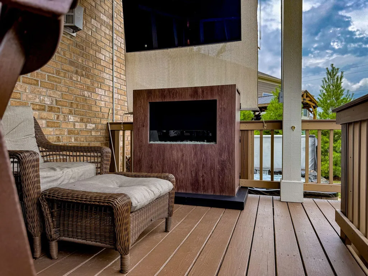
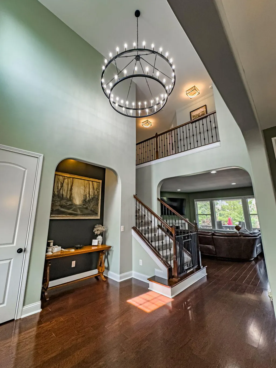
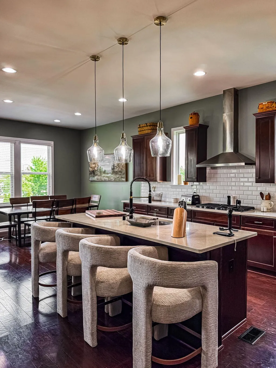
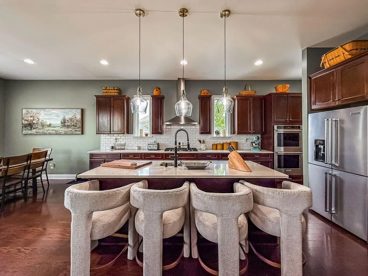
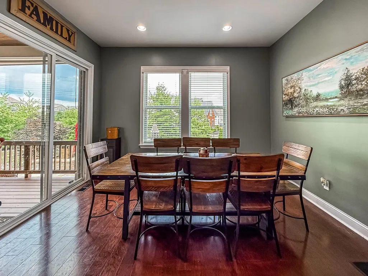
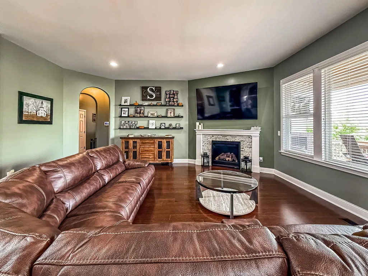
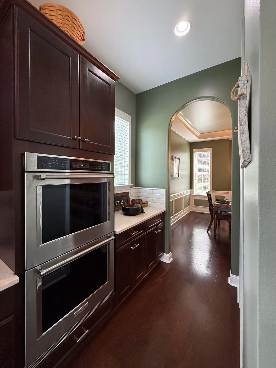
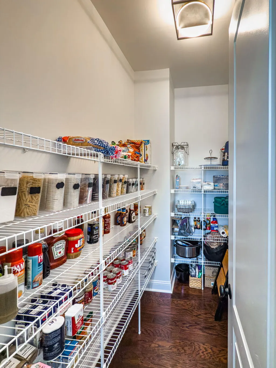
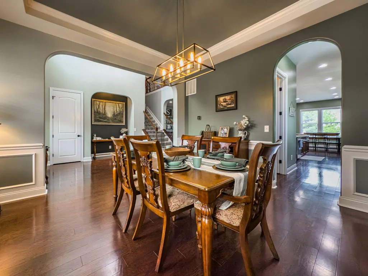
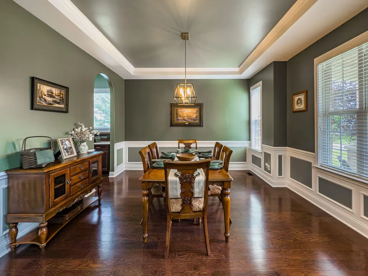
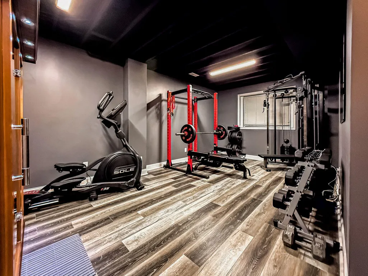
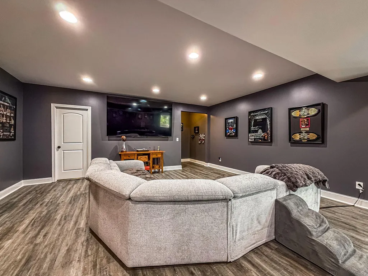
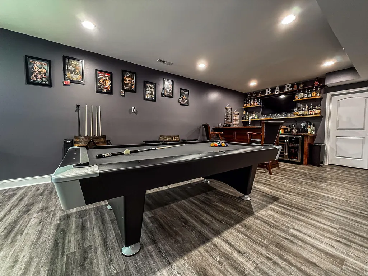
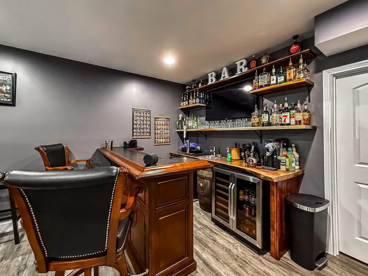
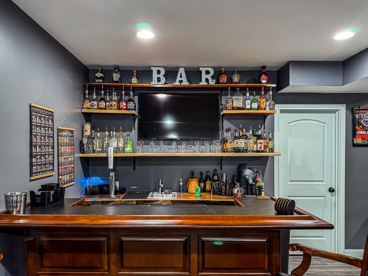
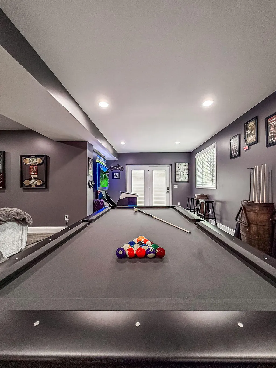
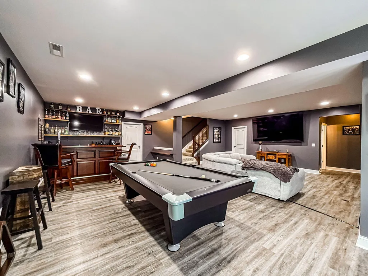
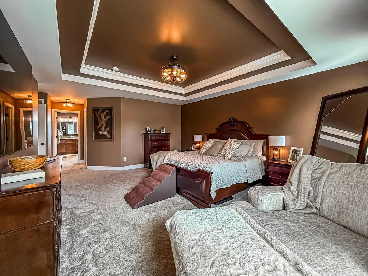
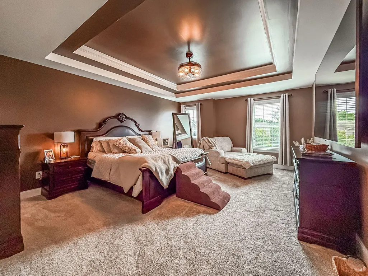
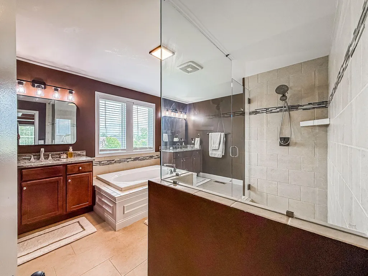
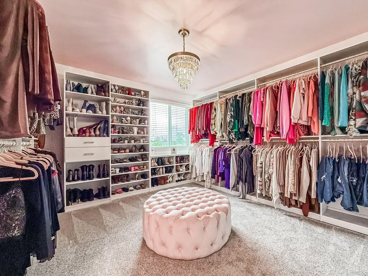
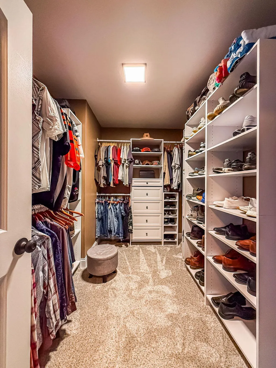
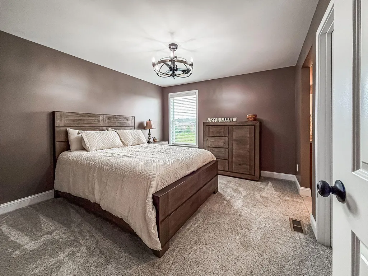
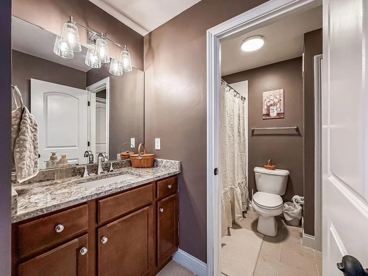
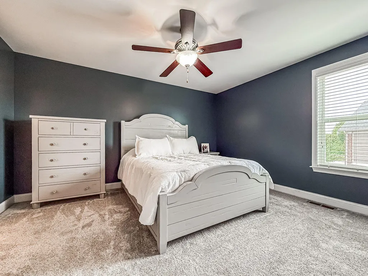
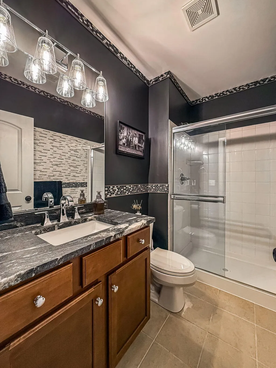
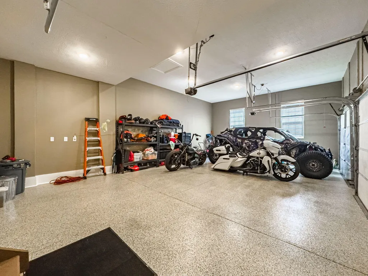
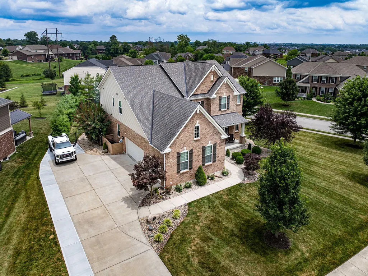
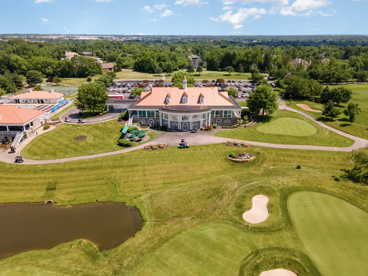
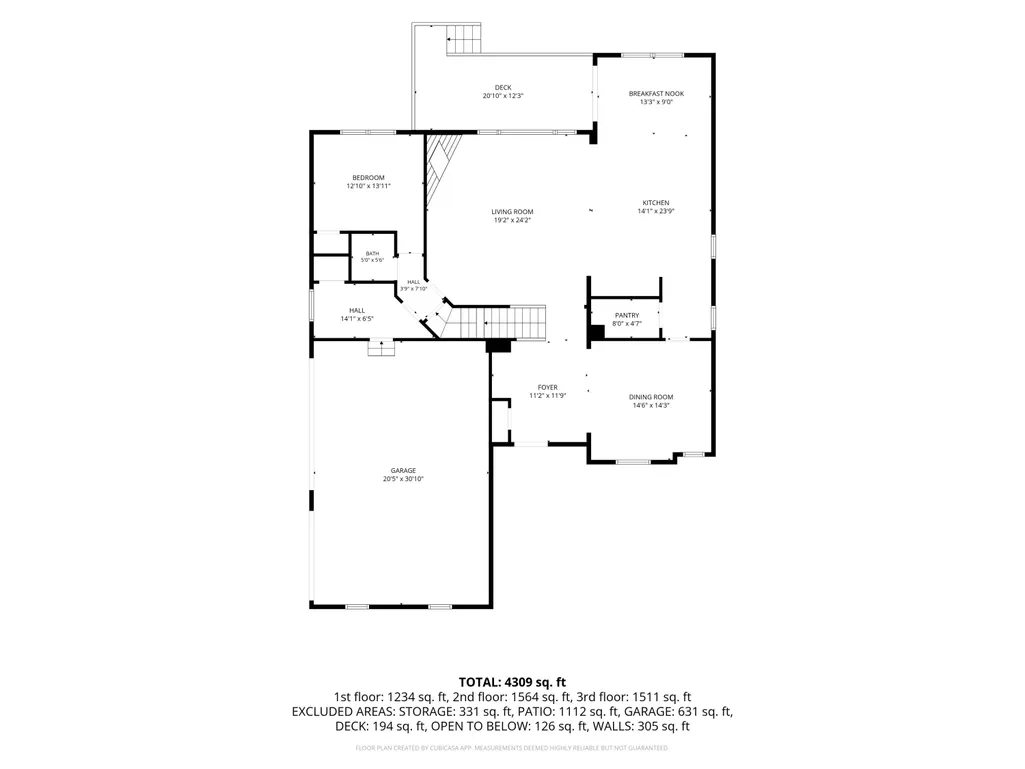
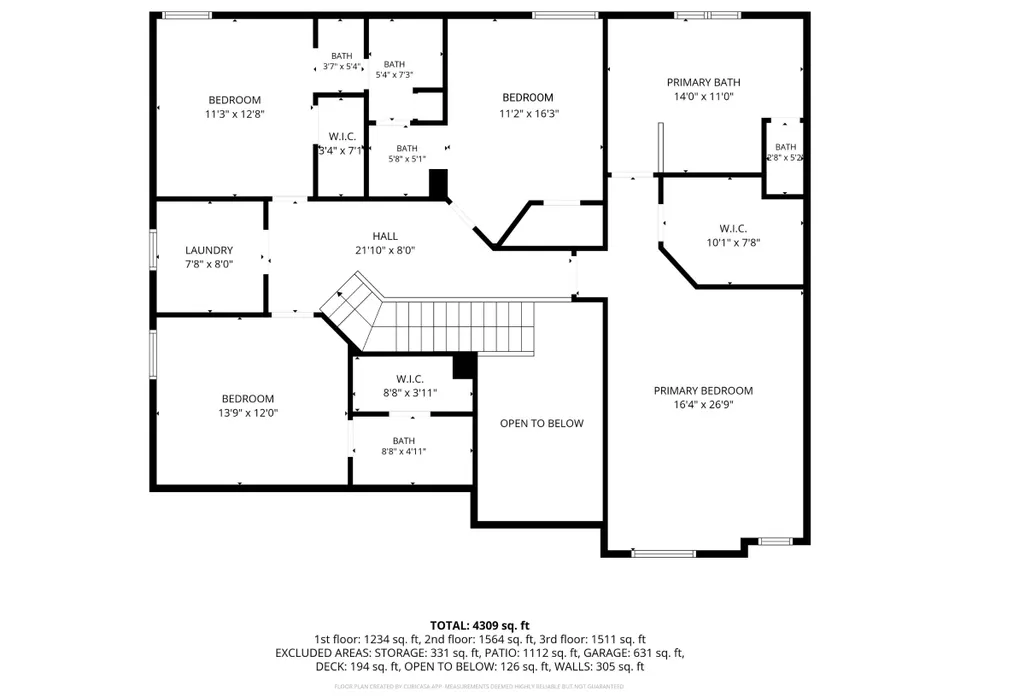
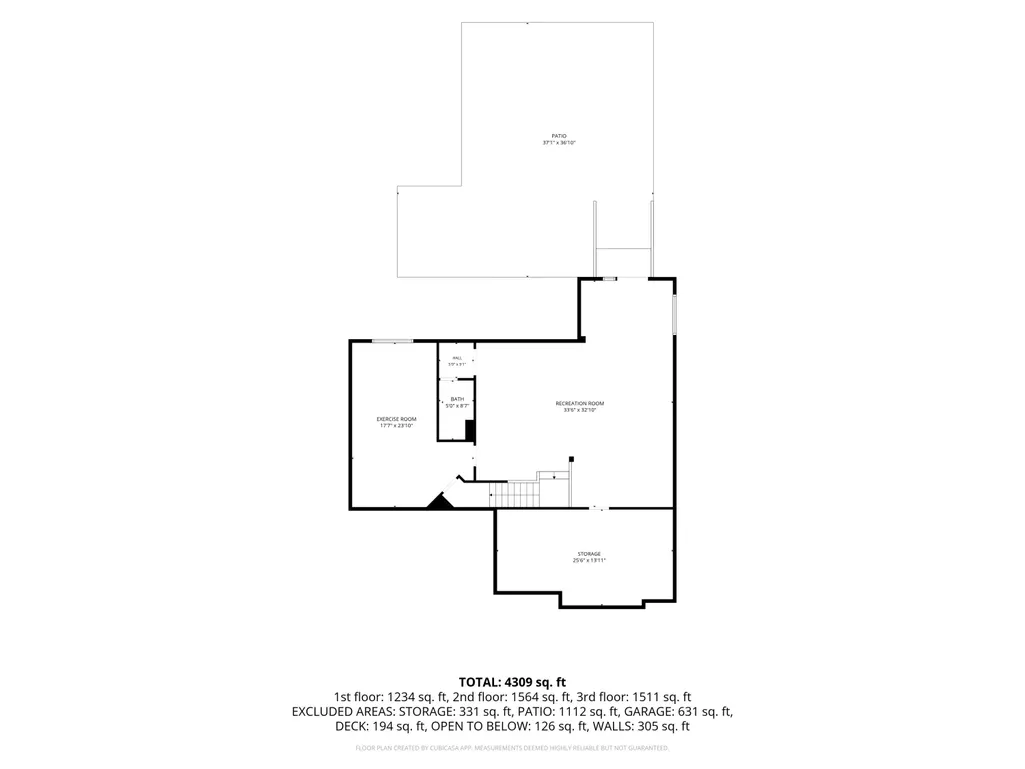
A home of this caliber is only offered in the prestigious community of Triple Crown Country Club. Thoughtfully designed for elevated living and unforgettable entertaining, this extraordinary executive residence blends timeless sophistication with exceptional comfort across every level. Soaring 10-foot ceilings, elegant architectural details, and expansive living spaces create a grand yet welcoming atmosphere from the moment you enter. The chef-inspired kitchen is beautifully appointed with high-end appliances, quartz countertops, abundant cabinetry, and an oversized pantry, flowing seamlessly into the impressive great room anchored by a stunning stone fireplace. A formal dining room provides the perfect setting for intimate dinners and holiday gatherings alike. Upstairs, each generously sized bedroom offers its own walk-in closet and adjoining bath, while the luxurious primary suite serves as a true private retreat featuring dual vanities, a spa-like soaking tub, and an extraordinary walk-in closet that feels more like a designer boutique than a closet. Beyond the interior, the resort-style outdoor living space was designed to rival a private retreat, complete with a fully equipped outdoor kitchen, bar, fireplace, and tranquil water feature, creating an unparalleled setting for entertaining beneath the stars. The finished walk-out lower level offers the ultimate destination for relaxation and recreation, currently serving as an incredible man cave with ample space for game days, movie nights, and gatherings, while also offering egress and flexibility for a future sixth bedroom. Meticulously maintained and beautifully updated, this exceptional residence delivers the luxury, scale, and lifestyle expected in one of Northern Kentucky's most prestigious communities, just moments from Triple Crown Country Club, premier dining, shopping, and convenient access to Cincinnati.
| Elementary School | Middle School | High School |
|---|---|---|
| New Haven Elementary Elementary School | Gray Middle School Middle School | Ryle High High School |
| Price History | |
|---|---|
| 6/29/2026 | Listed $880,000 |
| 7/24/2026 | 2$865,000 |
| 8/10/2026 | 2$850,000 |
| 8/17/2026 | 2$835,000 |
General Features
| Living Area | 4309 |
|---|---|
| Sewer | Public Sewer |
| Heating | Natural Gas,Forced Air |
| Cooling | Central Air |
| Roof | Shingle |
| HOA Fee | 500 |
| Garage Spaces | 3 |
| Patio/Porch Features | Deck,Patio |
| Architectural Style | Traditional |
| Construction Materials | Brick |
| Year Built | 2016 |
| Levels | Two |
| Property Subtype | Single Family Residence |
| Assoc Fee Paid Per | Annually |
| County | Boone |
| New Construction | false |
| Property Type | Residential |
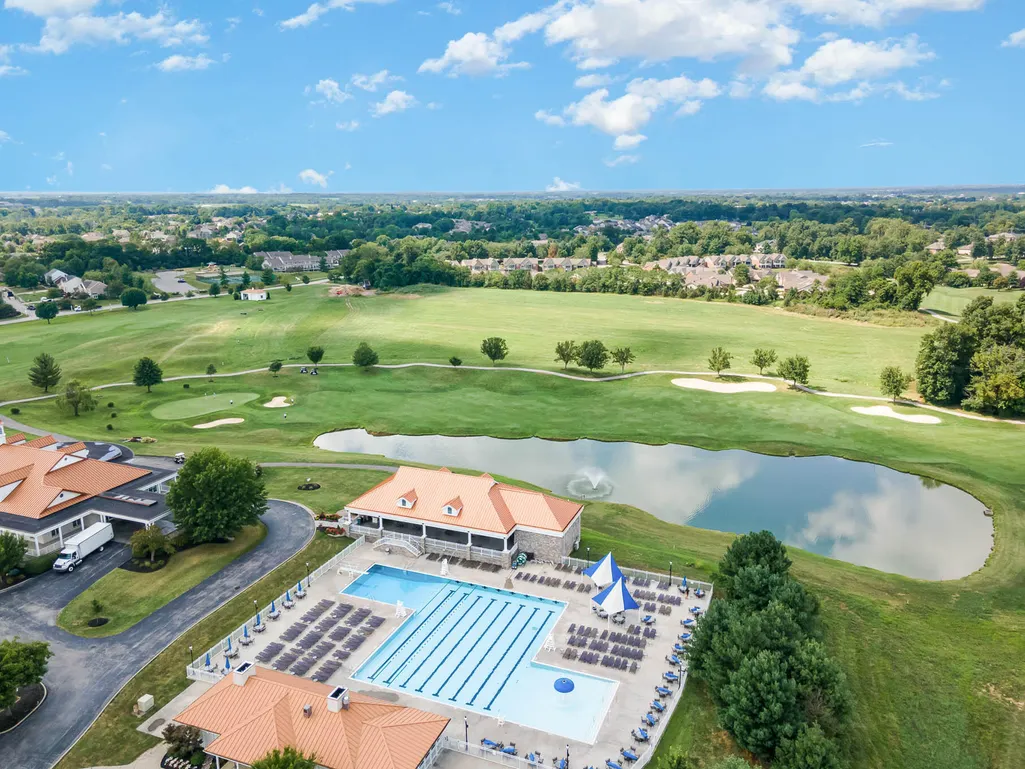
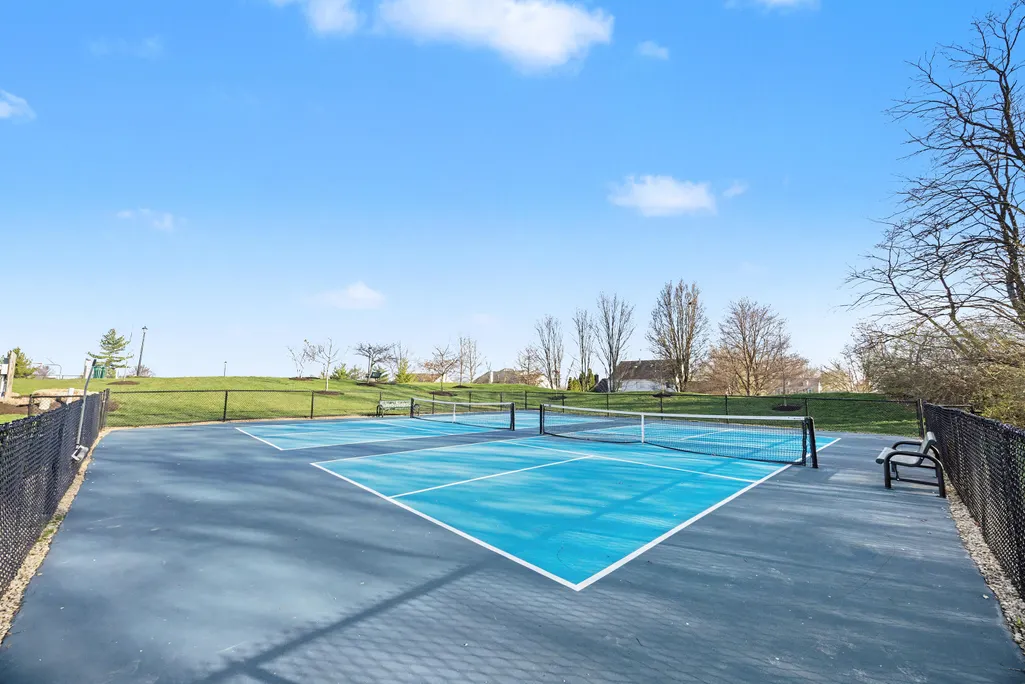
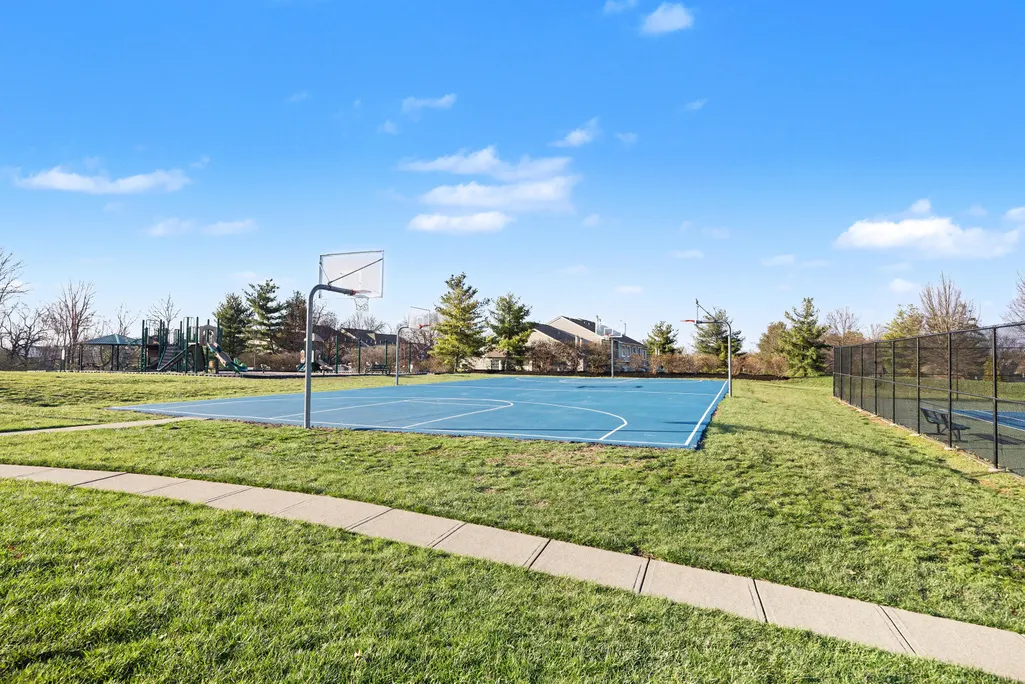
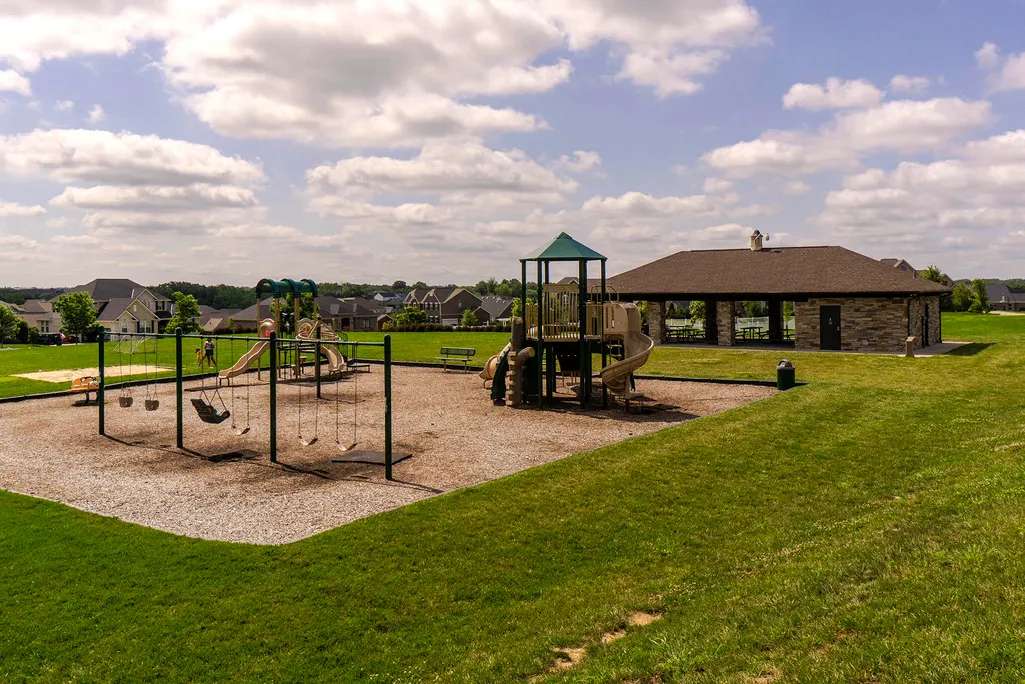
| Association Amenities | Dog Park,Playground,Tennis Court(s),Trail(s),Management |
| HOA | true |
| Attached Garage | false |
| Subdivision Name | Triple Crown Country Club |
| Garage Y/N | true |
| Total Rooms | 14 |
| Status | Active |
| Directions | Merge onto I 71/I 75 S, Take exit 175 for KY-338 toward Richwood, Use the 2nd from the right lane to turn slightly right onto the ramp to KY-338 N/Richwood Rd, Use the left lane to turn slightly right onto KY-338 N/Richwood Rd, At the traffic circle, continue straight onto KY-338 N, Turn right onto Hicks Pike, Turn Right onto Man O War Dr, Turn left onto War Admiral Dr, destination on right |
| High School | Ryle High |
| City | Union |
| MLS Area | K11 - Richwd/Un/Wal/Ver/SB |
| Lot Size Units | Acres |
| Lot Size Square Feet | 17990 |
| Elementary School | New Haven Elementary |
| Property Attached Y/N | false |
| Middle/Junior High School | Gray Middle School |
| MLS Area Minor | K11 - Richwd/Un/Wal/Ver/SB |
| Living Area Units | Square Feet |
| Standard Status | Active |
Interior Features
| Basement | Full Finished Bath,Full,Finished,Storage Space,Walk-Out Access |
|---|---|
| Total Fireplaces | 1 |
| Fireplace Features | Blower Fan,Gas |
| Air Conditioning Y/N | true |
| Heating Y/N | true |
| Window Features | Insulated Windows |
| Fireplace Y/N | true |
| Total Baths | 5 |
Exterior Features
| Exterior Amenities | Fire Pit,Outdoor Grill |
|---|---|
| Fencing | Fenced,Metal |
| Parking Features | Driveway,Garage |
| Water Source | Public |
| Total Parking | 3 |
| Lot Size Area | 0.41 |
| Foundation Details | Poured Concrete |
| Lot Dimensions | Irregular |
| Lot Size Acres | 0.41 |
Amenities
- Foreclosure
- Views
- Short Sale
- New Construction
- Adult 55+
- Lease To Own
- No HOA Fees
- Furnished
- Primary On Main
- Air Conditioning
- Seller Finance
- Green
- Fixer Upper
- Horse
- Golf
- Fireplace
- Deck
- Garage
- Basement
- Pool
Property vs Single Family Average in 41091
Price
Year Built
 © 2026 Dayton Area Board of Realtors. All rights reserved. Information deemed to be reliable but not guaranteed. The data relating to real estate for sale on this website comes from Dayton Area Board of Realtors and the Broker Reciprocity Program.sm. Real estate listings held by brokerage firms other than Comey & Shepherd, REALTORS are marked with the BR logo and detailed information about them includes the name of the listing brokers. Listing broker has attempted to offer accurate data, but
 The data relating to real estate for sale on this web site comes
in part from the Broker Reciprocity™ program of the Multiple
Listing Service of Greater Cincinnati. Real estate listings held by
brokerage firms other than Comey & Shepherd, REALTORS are marked with the MLS ™ logo
(the small logo to the left) and detailed information about them includes
the name of the listing brokers. The information herein is furnished by the property owner in
The data relating to real estate for sale on this web site comes
in part from the Broker Reciprocity™ program of the Multiple
Listing Service of Greater Cincinnati. Real estate listings held by
brokerage firms other than Comey & Shepherd, REALTORS are marked with the MLS ™ logo
(the small logo to the left) and detailed information about them includes
the name of the listing brokers. The information herein is furnished by the property owner in
 All information deemed reliable but not guaranteed. All properties are subject to prior sale, change or withdrawal. Neither listing broker(s) or information provider(s) shall be responsible for any typographical errors, misinformation, misprints and shall be held totally harmless. Listing(s) information is provided for consumers personal, non-commercial use and may not be used for any purpose other than to identify prospective properties consumers may be interested in purchasing. The data relating
 All information deemed reliable but not guaranteed and should be independently verified. All properties are subject to prior sale, change or withdrawl. Neither listing broker(s) nor SE IN BD REALTORS shall be held responsible for typographical errors, misinformation, misprints and shall be held totally harmless.
