
Address
10959 Thornview Drive, Sharonville, OH
Price
$ 349,000
Property Attributes
- MLS#1893531
- TypeSingle Family
- Listing Status Active
- CountyHAMILTON
- CitySharonville
- AreaHamilton
- NeighborhoodSharonville
- Zip45241
- StyleTraditional
- Year Built1967
- Price$ 349,000
- Bedrooms3
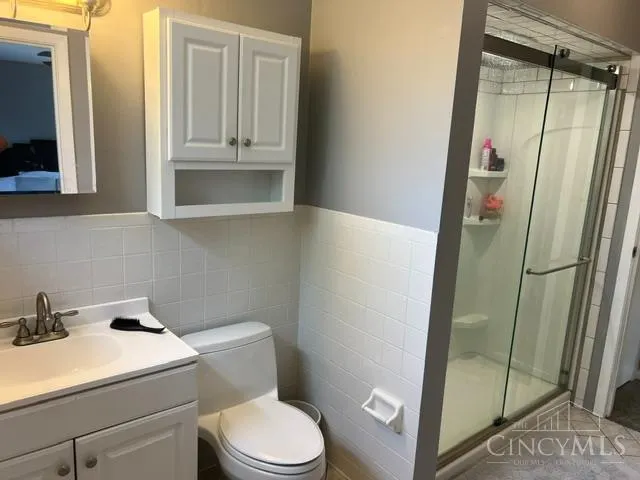
- Full Bathrooms1
- Half Bathrooms1
- Sqr Footage1676
- Lot Size0.242 Acres
Data Source:
MLS of Greater Cincinnati (CABR)
Property Description
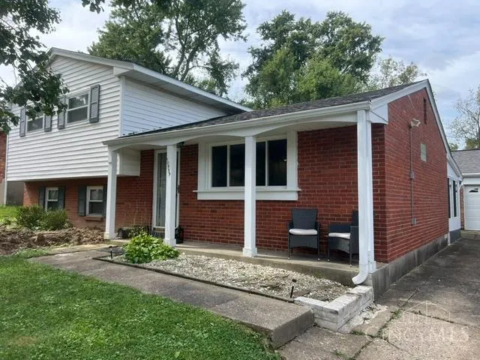
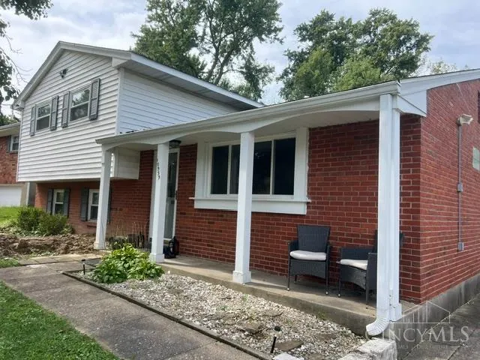
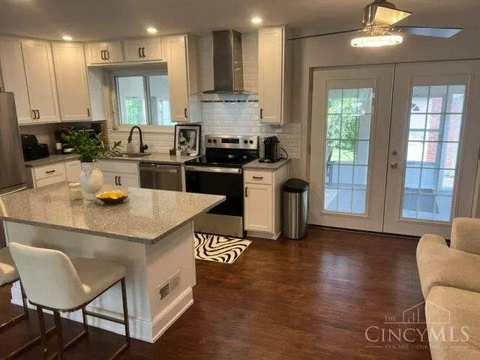
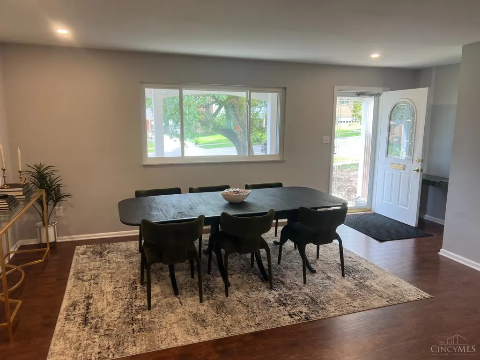
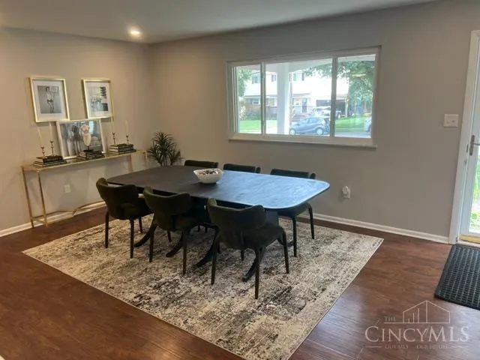
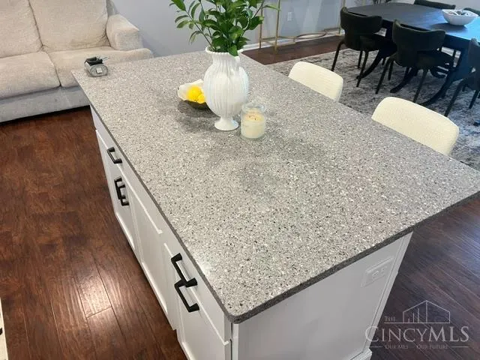
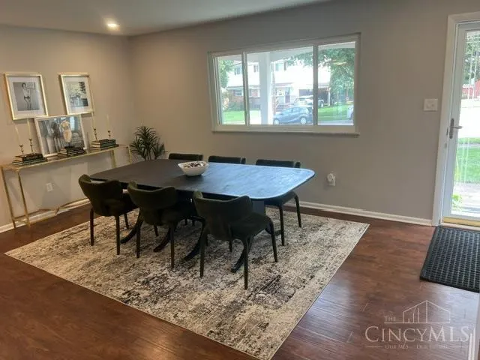
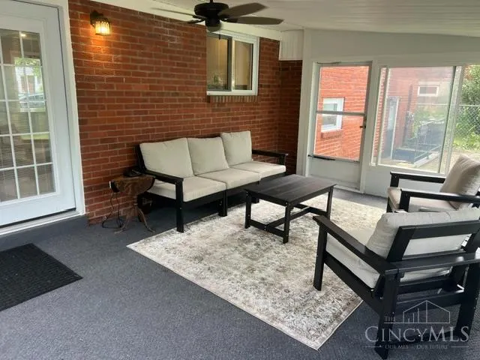
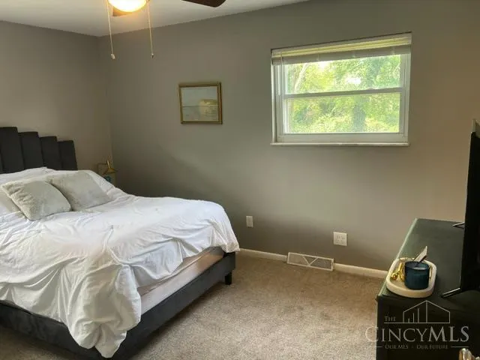
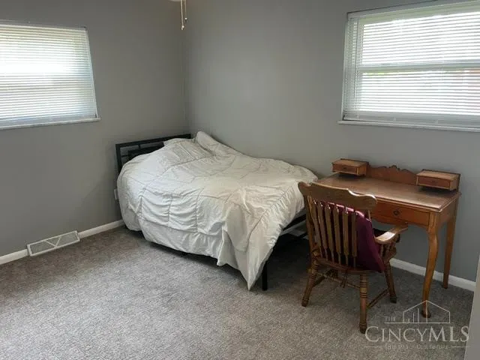
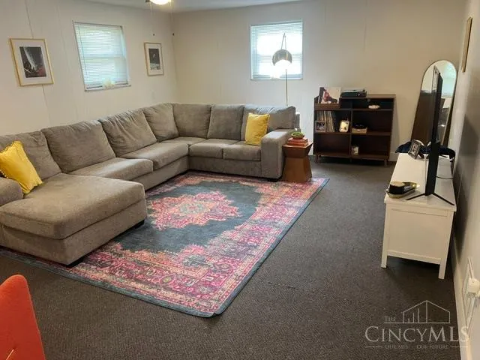
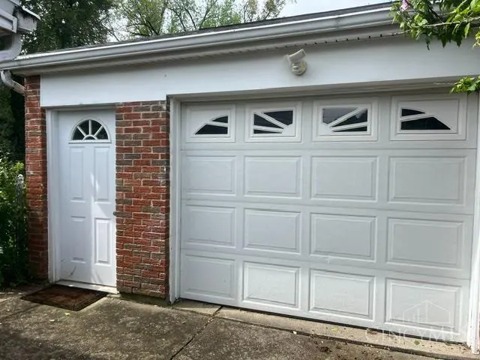
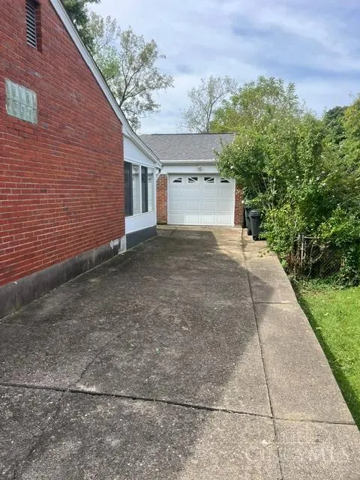
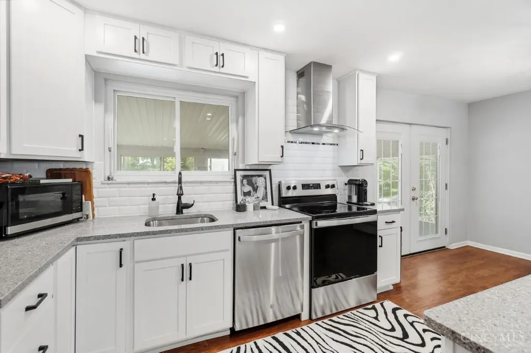
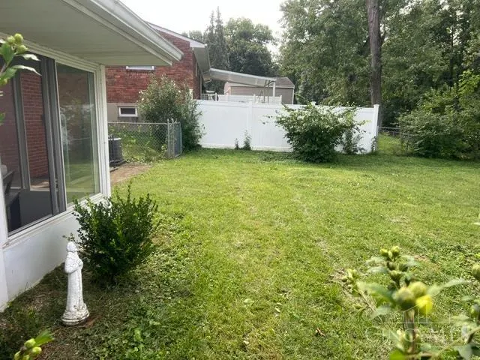
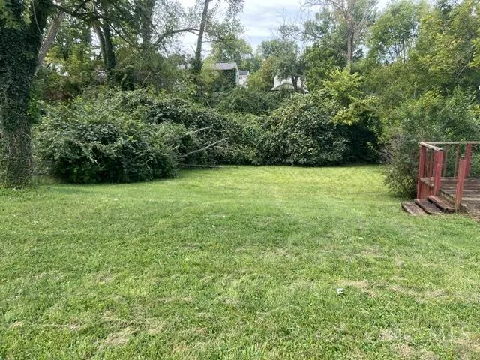
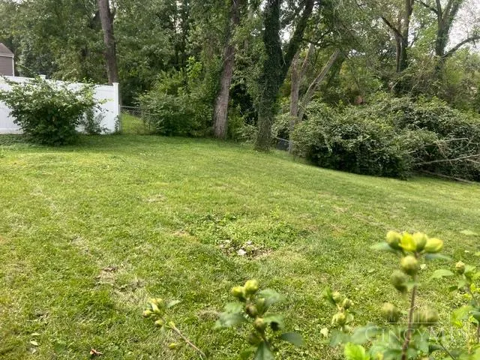
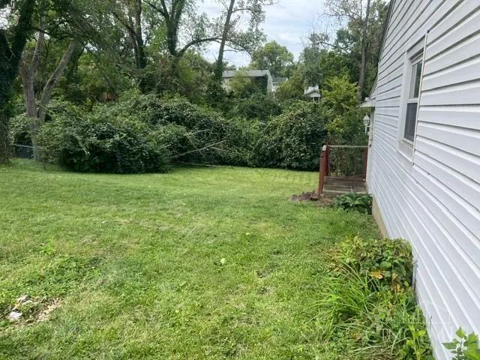
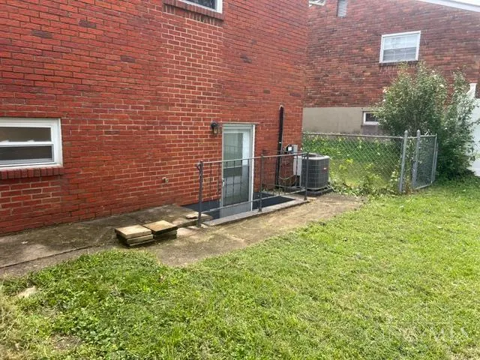
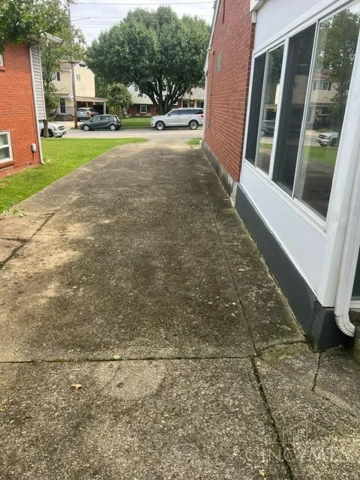
Welcome to this spacious and beautifully updated home offering over 1,676 sq. ft. of comfortable living space. Thoughtfully renovated in 2021, the home features a bright white kitchen with granite countertops, a generous open-concept floor plan, and inviting spaces designed for both everyday living and entertaining. The oversized garage includes a dedicated workshop area, while the fenced backyard provides additional privacy and outdoor enjoyment. Ideally located just moments from the community pool and recreation center, this home combines modern updates with a convenient and desirable location. The sewer line was replaced in 2026, and the seller is currently working to have the remaining soil in the front yard professionally leveled. Driveway and Front Sidewalk and Porch being professionally cleaned this week end.
| Price History | |
|---|---|
| 9/12/2026 | Listed $349,000 |
General Features
| Sewer | Public Sewer |
|---|---|
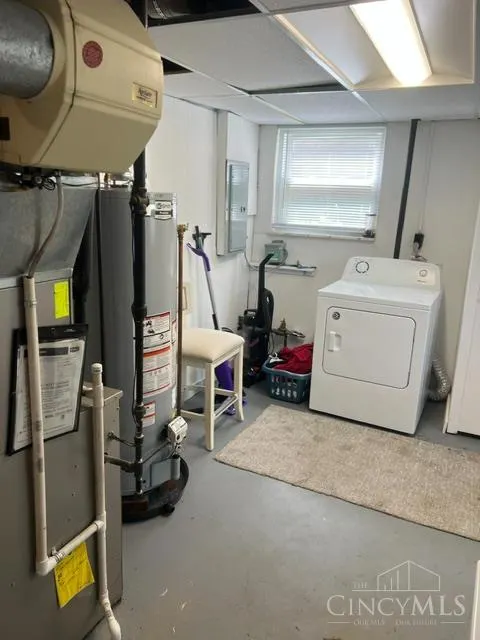
| Heating | Forced Air,Gas |
| Cooling | Central Air |
| Roof | Shingle |
| Appliances | Dishwasher,Microwave,Oven/Range,Refrigerator |
| HOA Fee | 0.0 |
| Garage Spaces | 1.0 |
| Architectural Style | Traditional |
| Construction Materials | Brick,Vinyl Siding |
| Year Built | 1967 |
| View | Woods |
| Property Subtype | Single Family Residence |
| County | Hamilton |
| Property Type | Residential |
| HOA | No |
| Subdivision Name | Sharonville |
| Total Rooms | 7 |
| Full Baths | 1 |
| Close Price | 0.0 |
| Status | Active |
| Directions | Creek Rd to Thornview |
| City | Sharonville |
| High School District | Princeton City SD |
| MLS Area | Hamilton-E03 |
| Lot Size Units | Acres |
| Lot Size Square Feet | 10542.0 |
| Carport Spaces | 0.0 |
Interior Features
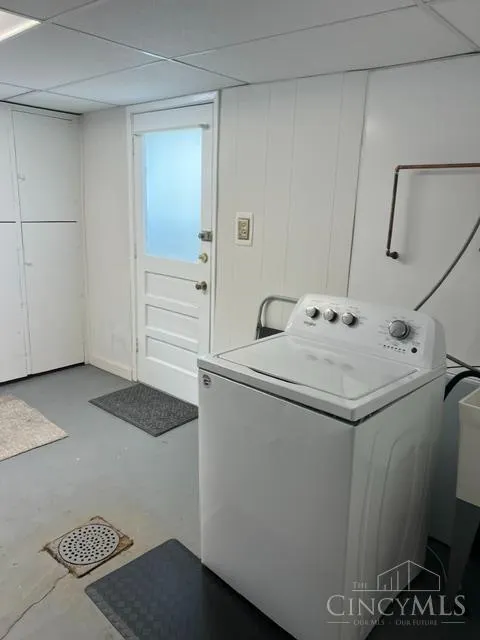
| Basement | Partial |
|---|---|
| Window Features | Vinyl,Insulated |
| Total Bedrooms | 3 |
Exterior Features
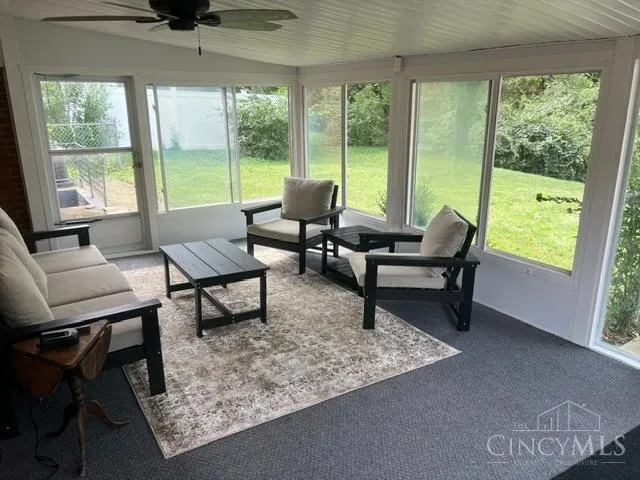
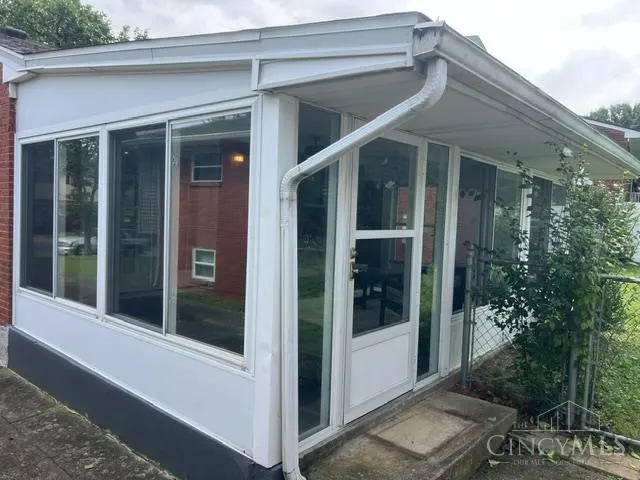
| Exterior Amenities | Enclosed Porch,Patio,Wooded Lot |
|---|---|
| Fencing | Metal |
| Parking Features | Driveway |
| Water Source | Public |
| Foundation Details | Block |
| Lot Dimensions | 56 x 162 |
| Lot Size Acres | 0.242 |
Amenities
- Foreclosure
- Views
- Short Sale
- New Construction
- Adult 55+
- Lease To Own
- No HOA Fees
- Furnished
- Primary On Main
- Air Conditioning
- Seller Finance
- Green
- Fixer Upper
- Horse
- Golf
- Fireplace
- Deck
- Garage
- Basement
- Pool
Property vs Single Family Average in 45241
Price
Year Built
Visits

In The Neighborhood
Just Listed
Sharonville
$ 295,000
- Type
- Single Family
 Listed by Ibrahim Farhan of RE/MAX Preferred Group
 © 2026 Dayton Area Board of Realtors. All rights reserved. Information deemed to be reliable but not guaranteed. The data relating to real estate for sale on this website comes from Dayton Area Board of Realtors and the Broker Reciprocity Program.sm. Real estate listings held by brokerage firms other than Comey & Shepherd, REALTORS are marked with the BR logo and detailed information about them includes the name of the listing brokers. Listing broker has attempted to offer accurate data, but
 All information deemed reliable but not guaranteed. All properties are subject to prior sale, change or withdrawal. Neither listing broker(s) or information provider(s) shall be responsible for any typographical errors, misinformation, misprints and shall be held totally harmless. Listing(s) information is provided for consumers personal, non-commercial use and may not be used for any purpose other than to identify prospective properties consumers may be interested in purchasing. The data relating
 All information deemed reliable but not guaranteed and should be independently verified. All properties are subject to prior sale, change or withdrawl. Neither listing broker(s) nor SE IN BD REALTORS shall be held responsible for typographical errors, misinformation, misprints and shall be held totally harmless.
